Pana
Associates
Contact ↗
Interior Design / Residential

PIK 2 House

Residential interior · 53 views
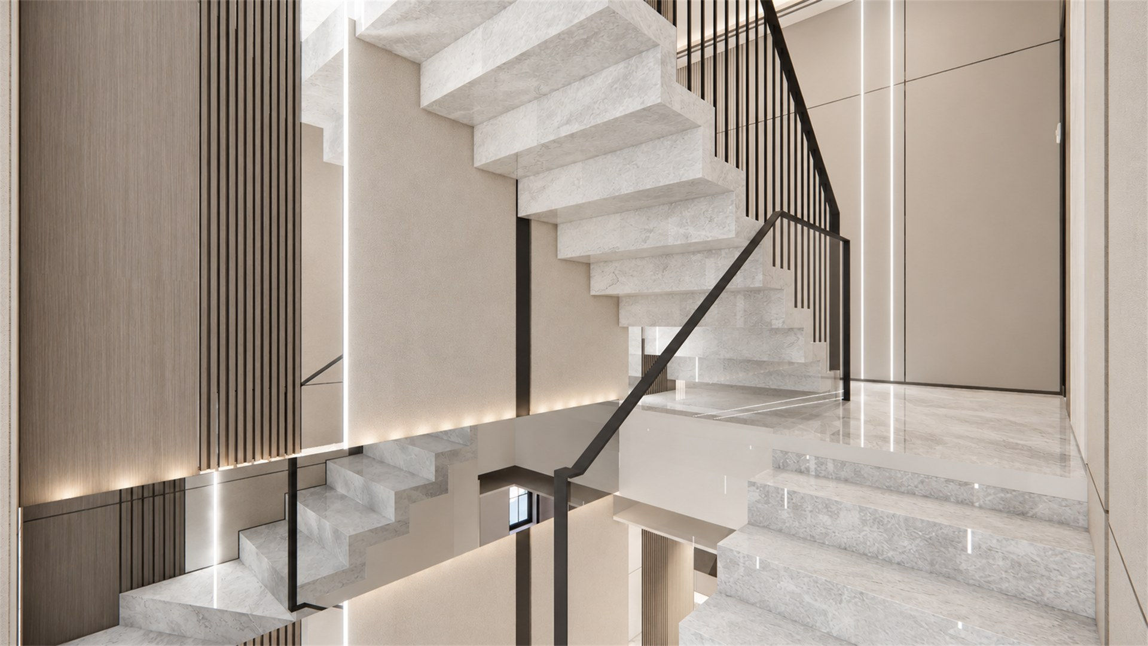
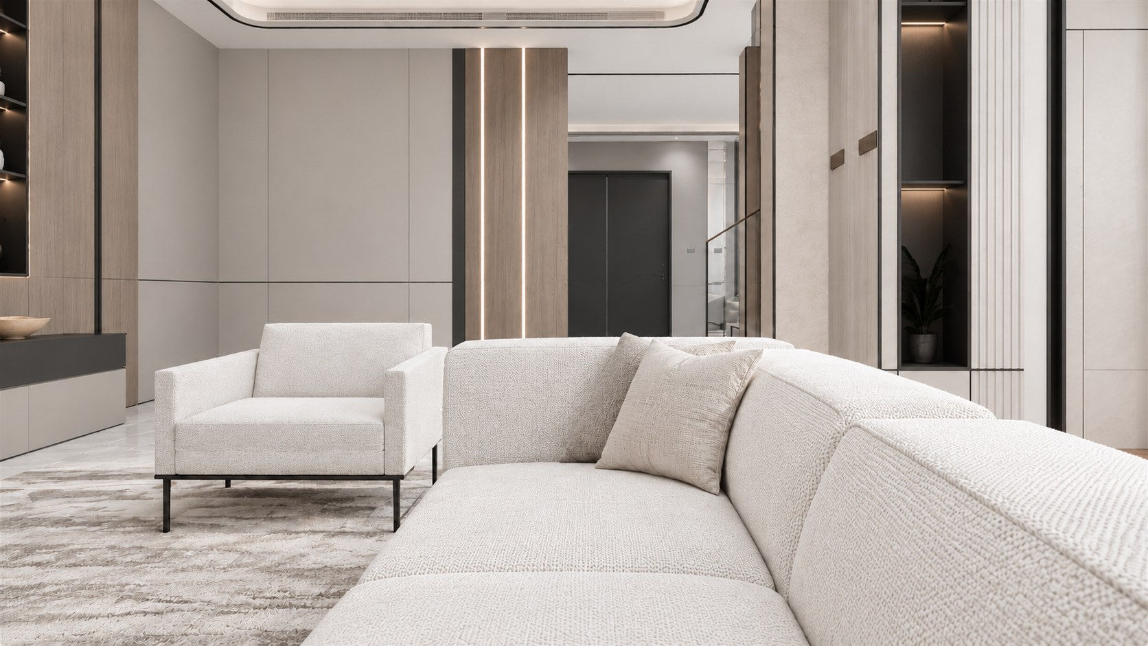
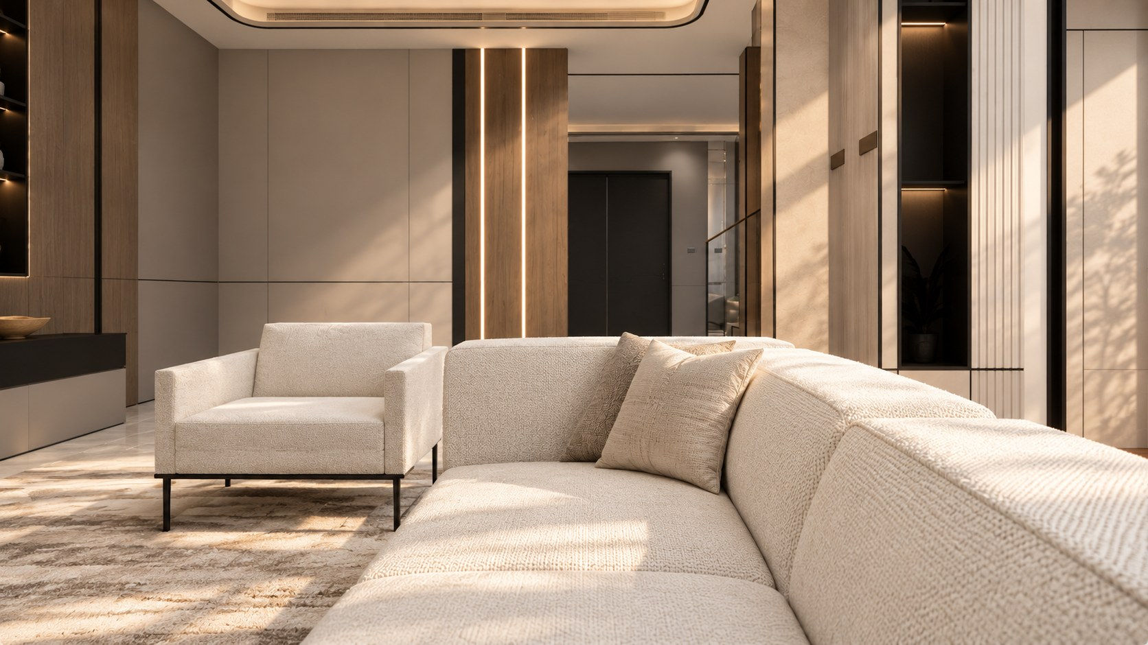
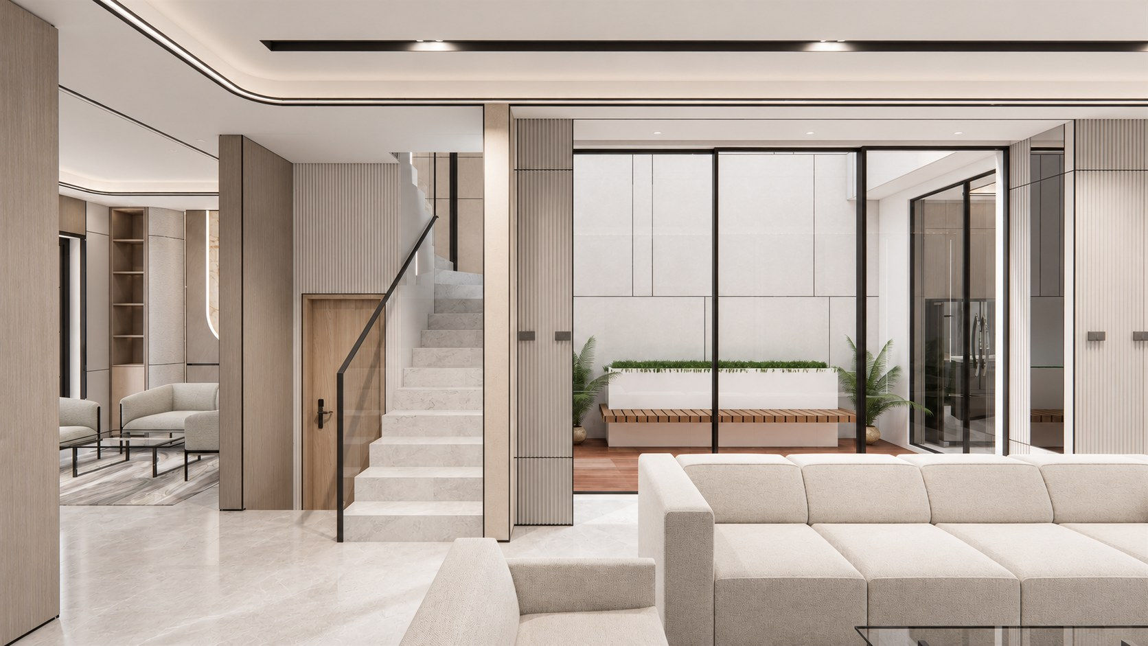
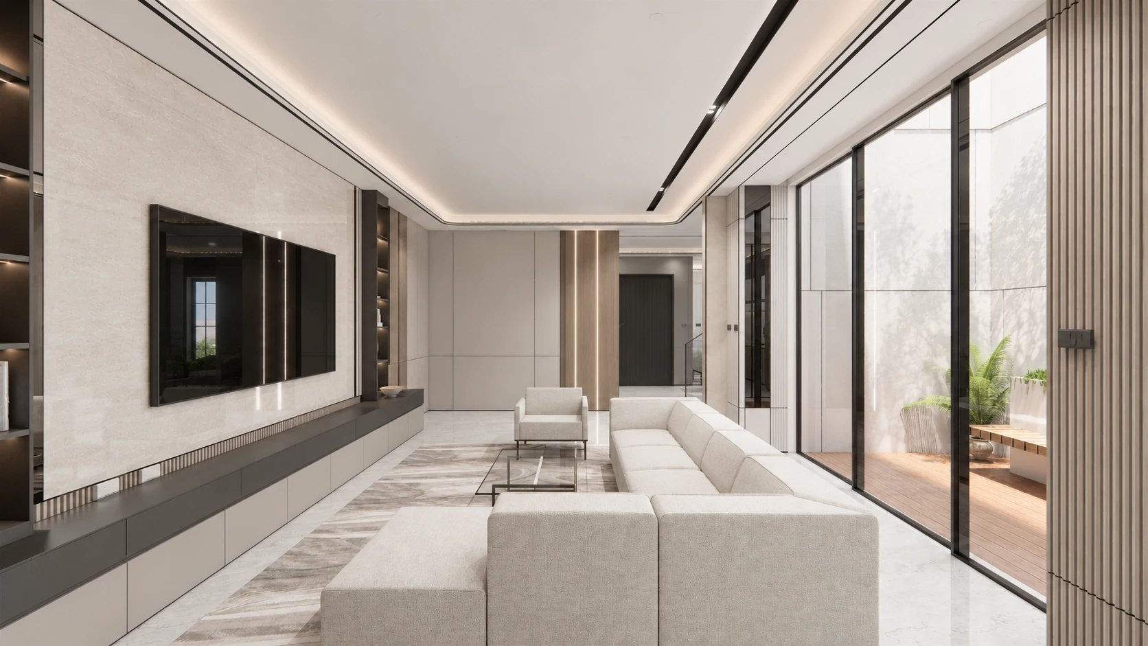
PIK 2 House — living room PIK 2 House — stair
01Living room 01 / 02
Location
PIK 2, Jakarta Utara
Size
— sqm
Year
—
Typology
Interior Design
01 PIK 2 House
Interior Design · Residential
Residential Interior

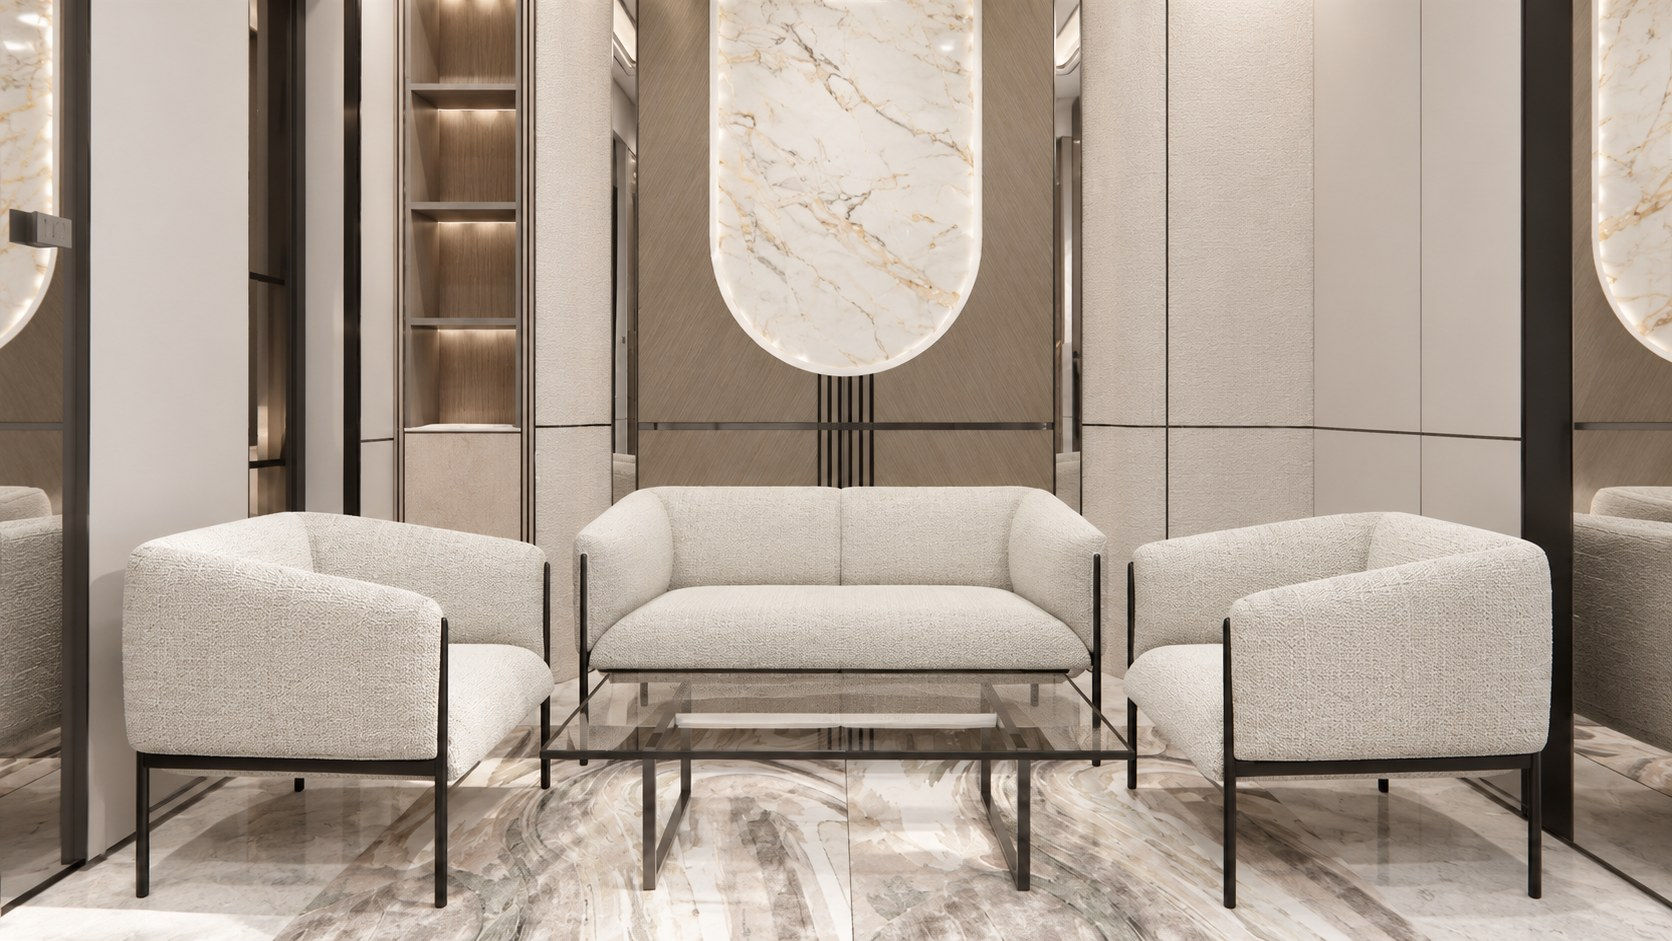
Interior residensial dengan palet netral yang hangat — panel kayu bergaris, marmer terang, dan cahaya linear yang lembut.

Rangkaian ruang dari ruang keluarga, ruang makan, dan tangga hingga kamar tidur, walk-in closet, dan kamar mandi dirancang dalam satu bahasa material yang konsisten.

Foyer 04 views Entrance · Sitting area
PIK 2 House — entrance door
07Entrance door
PIK 2 House — entrance and sitting area
08Entrance and sitting area
PIK 2 House — sitting area
09Sitting area
PIK 2 House — console
10Console
Dining & Kitchen 05 views Dining · Island · Pantry
PIK 2 House — dining and kitchen
11Dining and kitchen
PIK 2 House — dining table
12Dining table
PIK 2 House — dining table detail
13Dining table detail
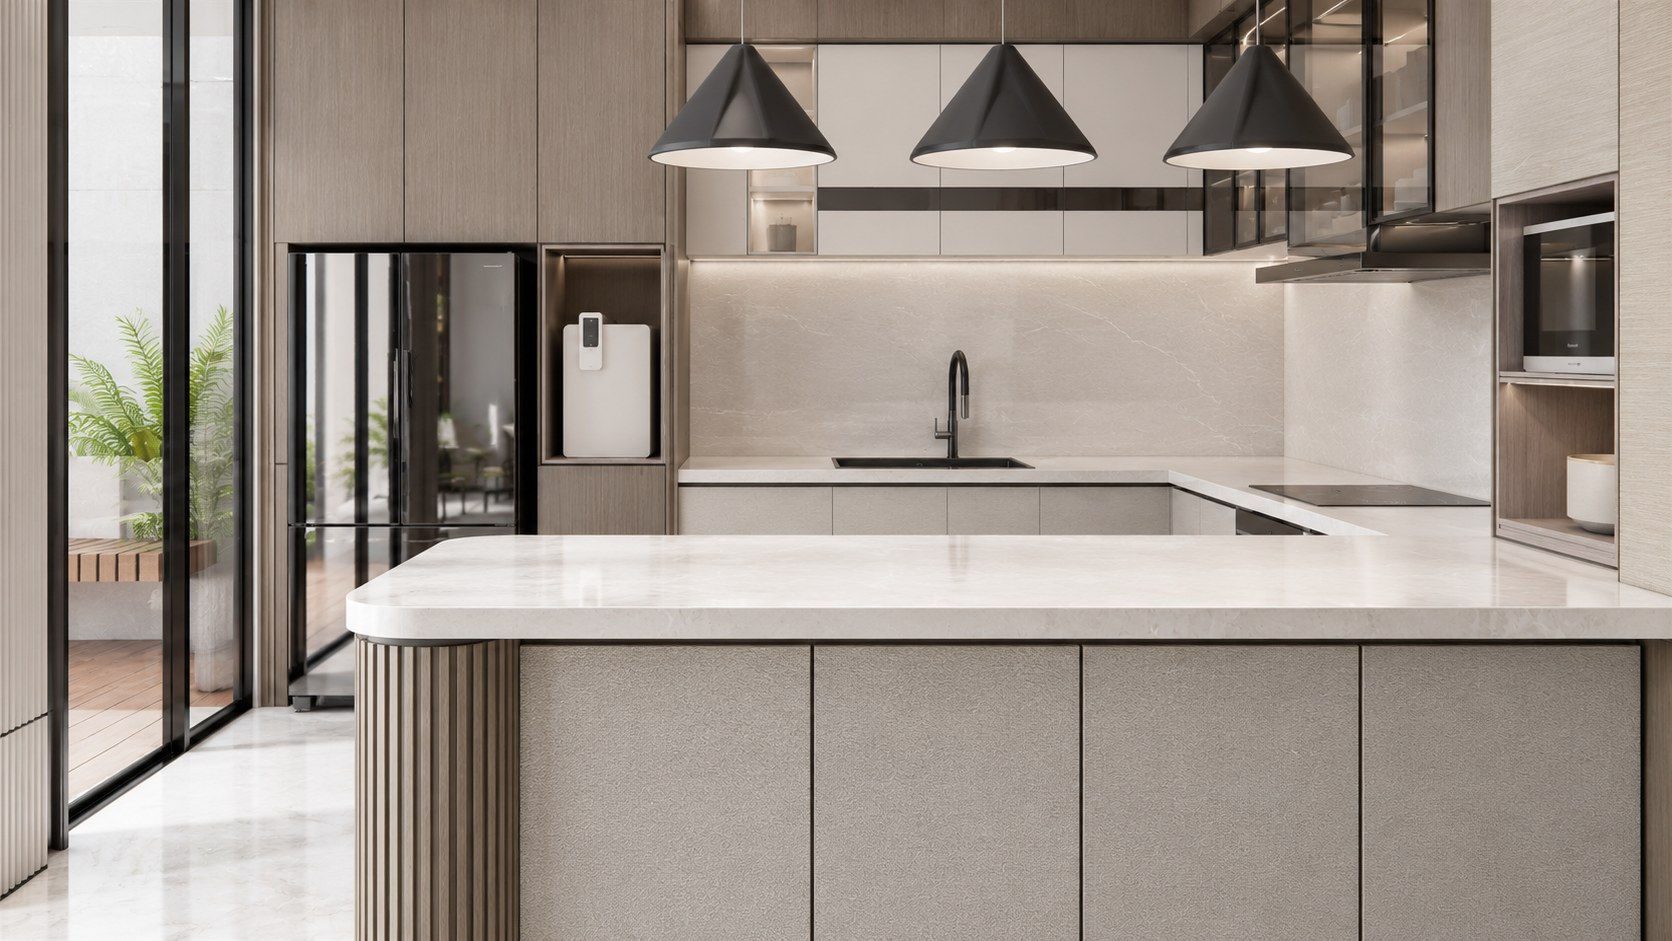
PIK 2 House — kitchen island
14Kitchen island
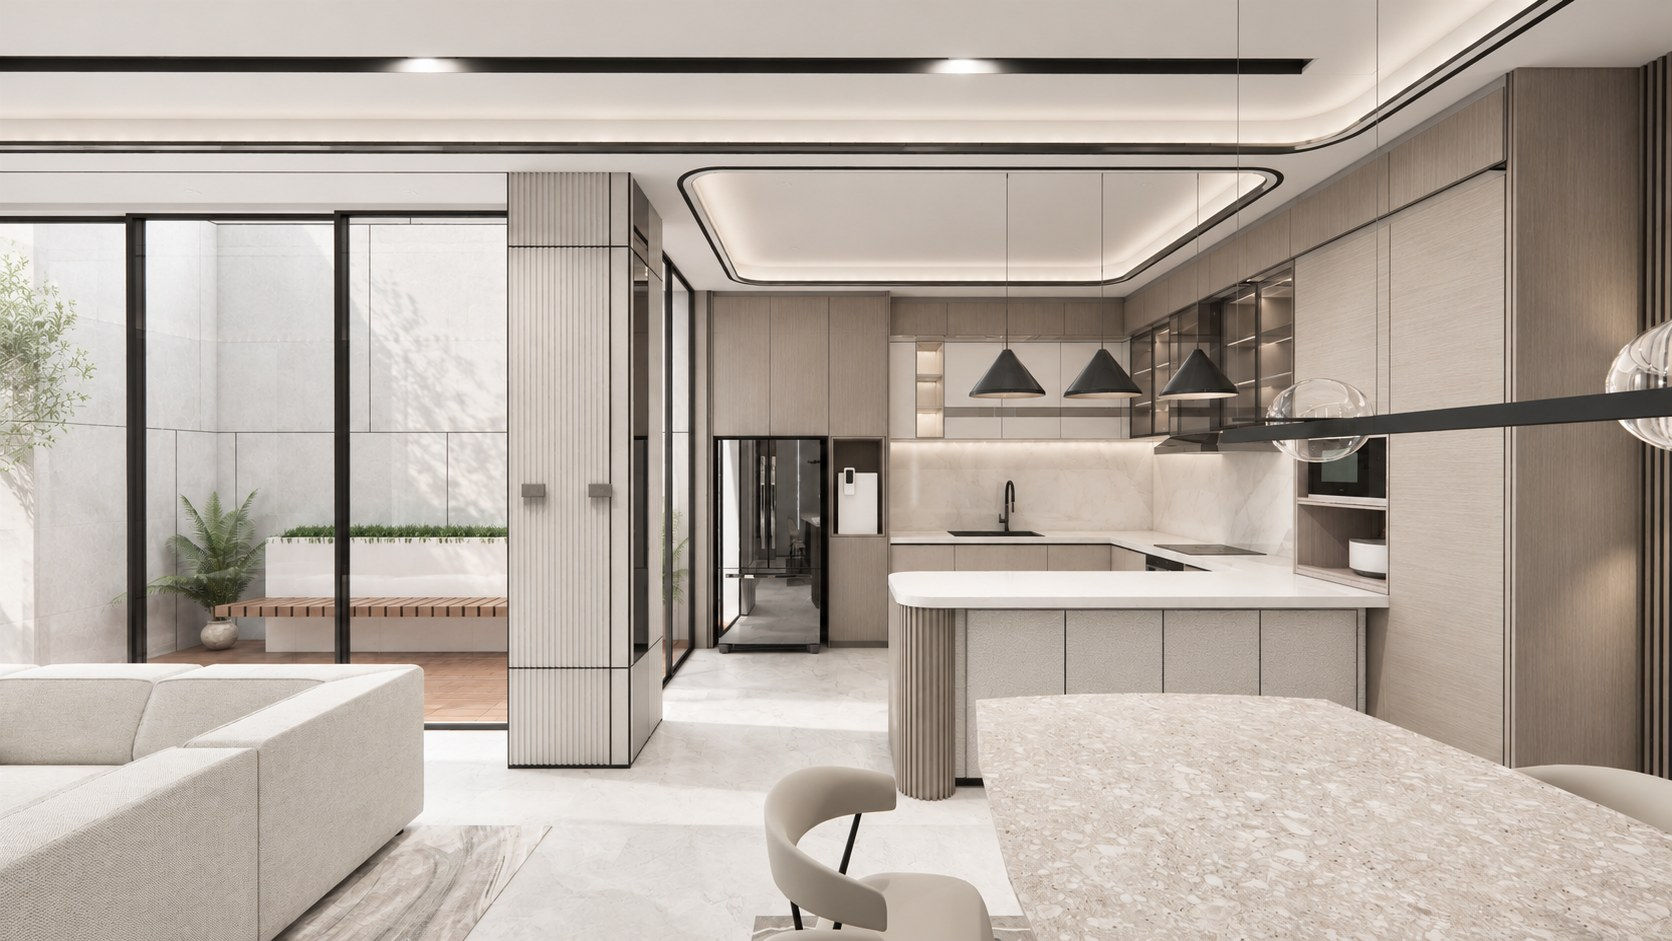
PIK 2 House — kitchen from living room
15Kitchen from living room
Powder Room 02 views Ground floor
PIK 2 House — powder room
16Powder room
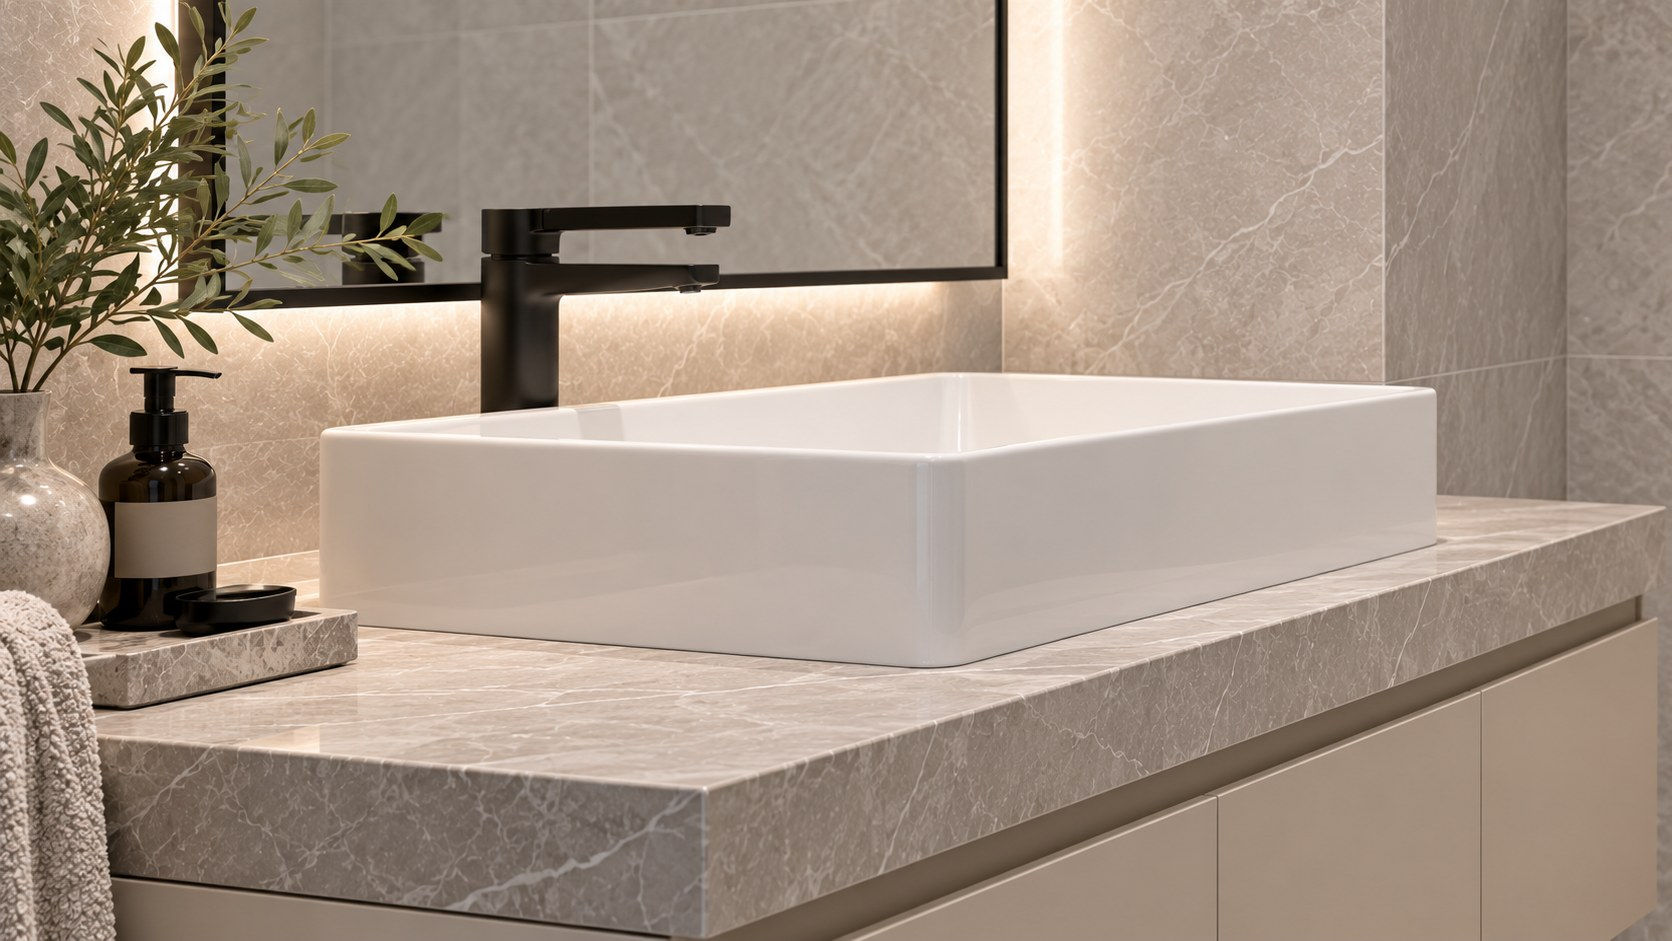
PIK 2 House — basin
17Basin
Stair 04 views Upper floor
PIK 2 House — descending view
18Descending view
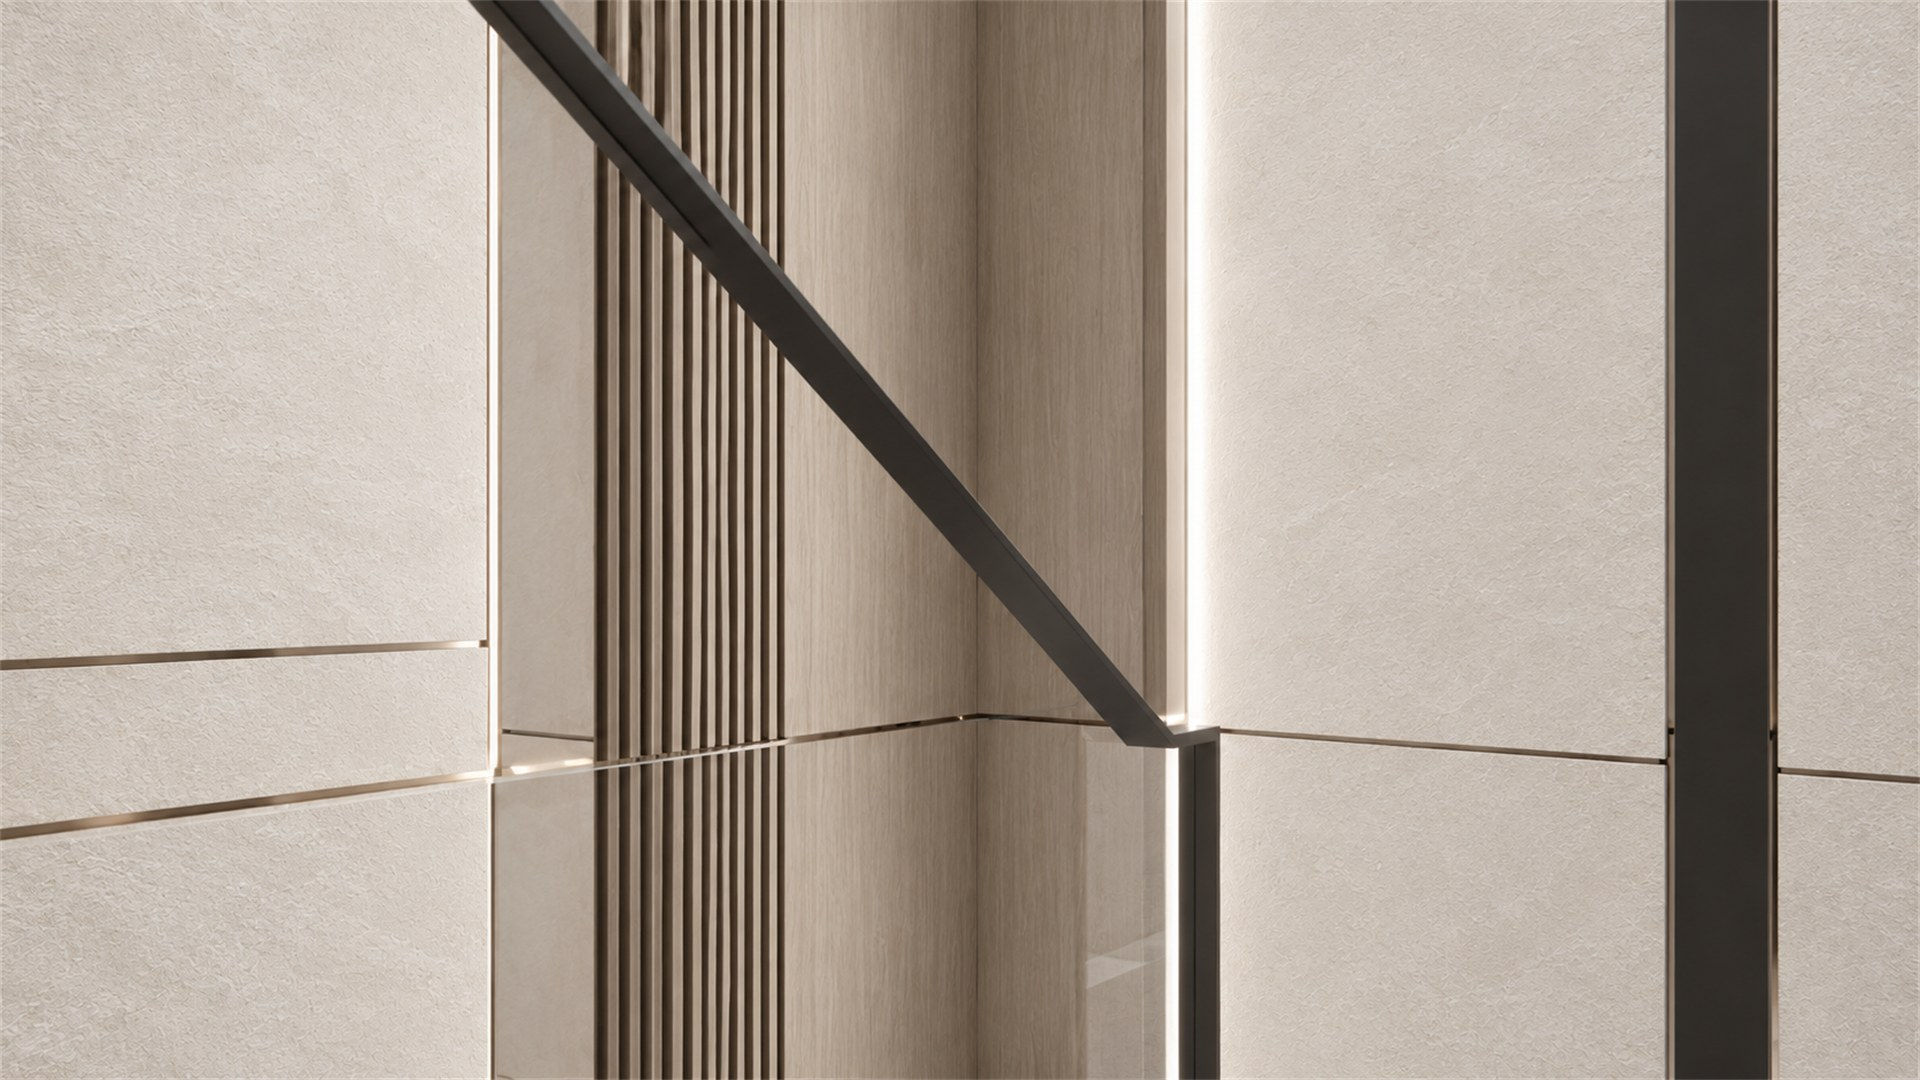
PIK 2 House — landing wall
19Landing wall
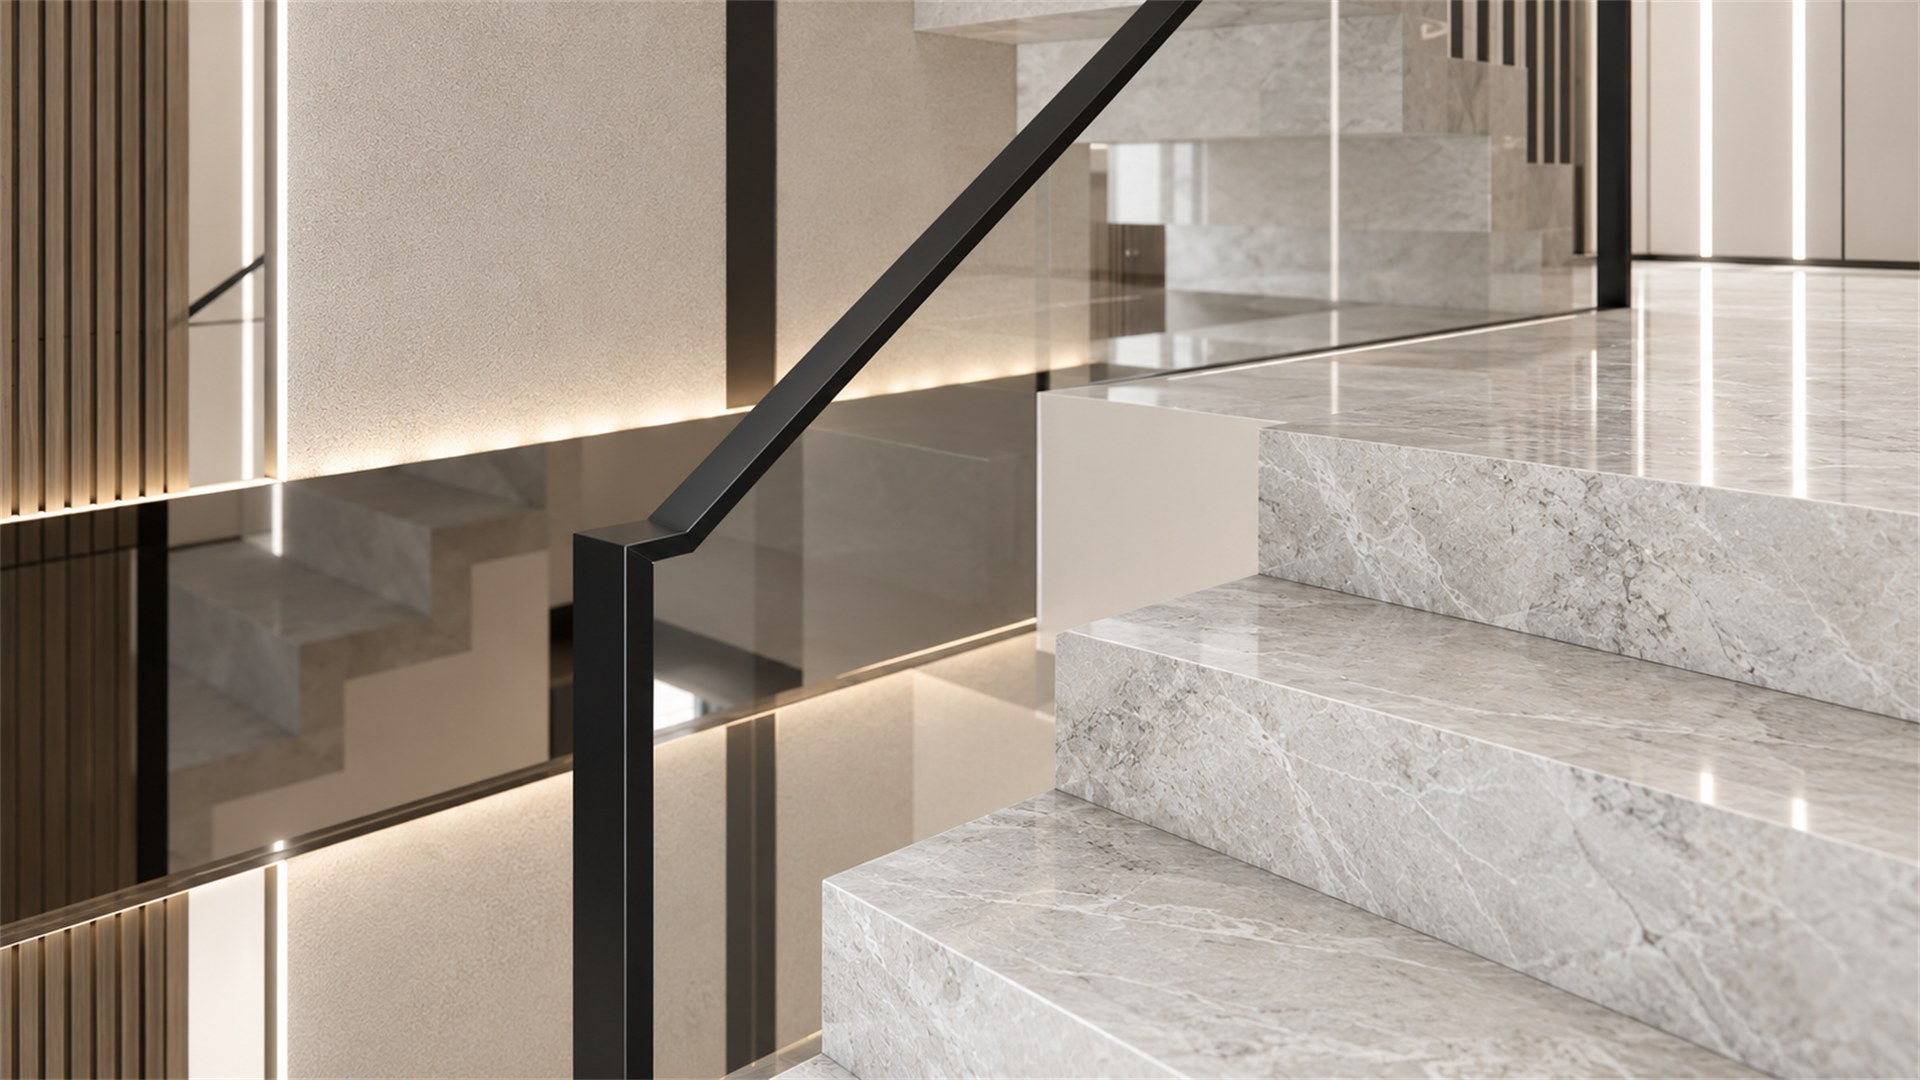
PIK 2 House — tread and handrail
20Tread and handrail
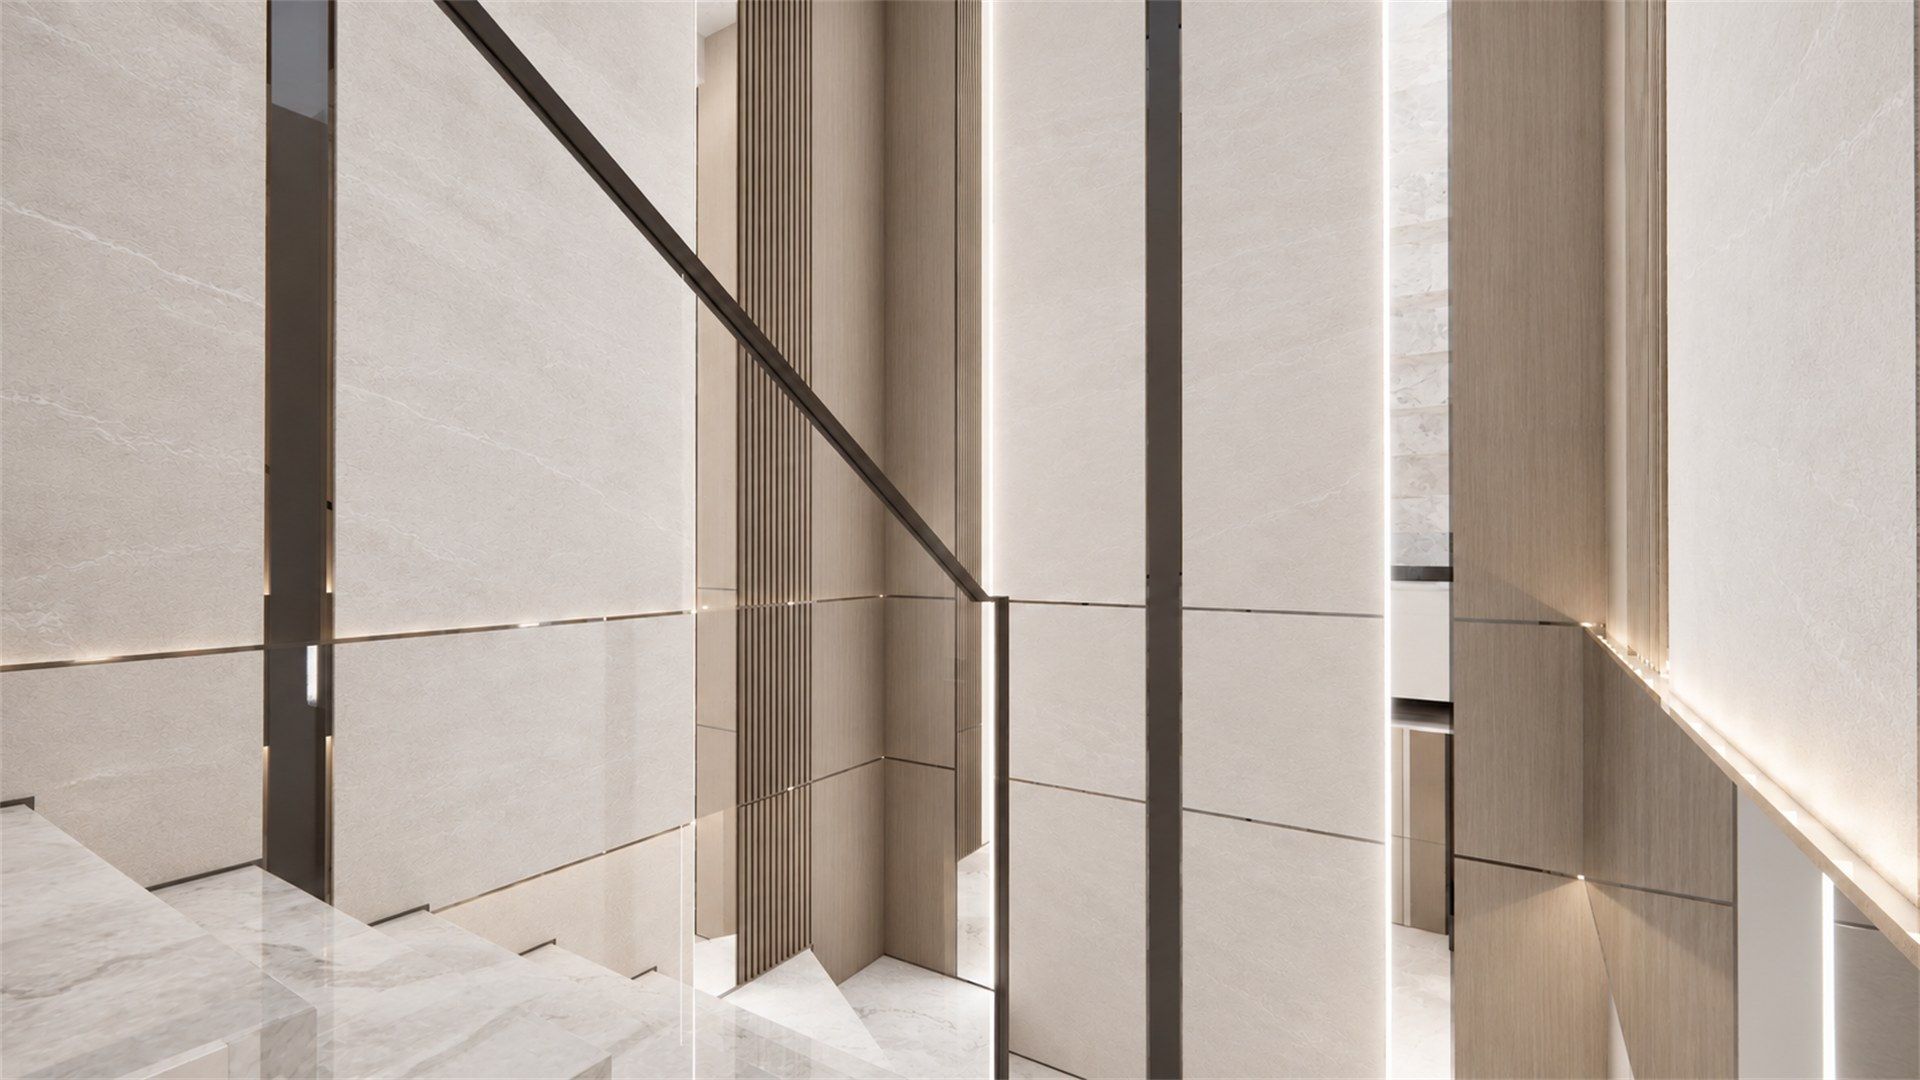
PIK 2 House — wall material
21Wall material
Master Bedroom 05 views Upper floor
PIK 2 House — bed, wide view
22Bed, wide view
PIK 2 House — entry and closet connection
23Entry and closet connection
PIK 2 House — tv and joinery
24TV and joinery
PIK 2 House — bedside
25Bedside
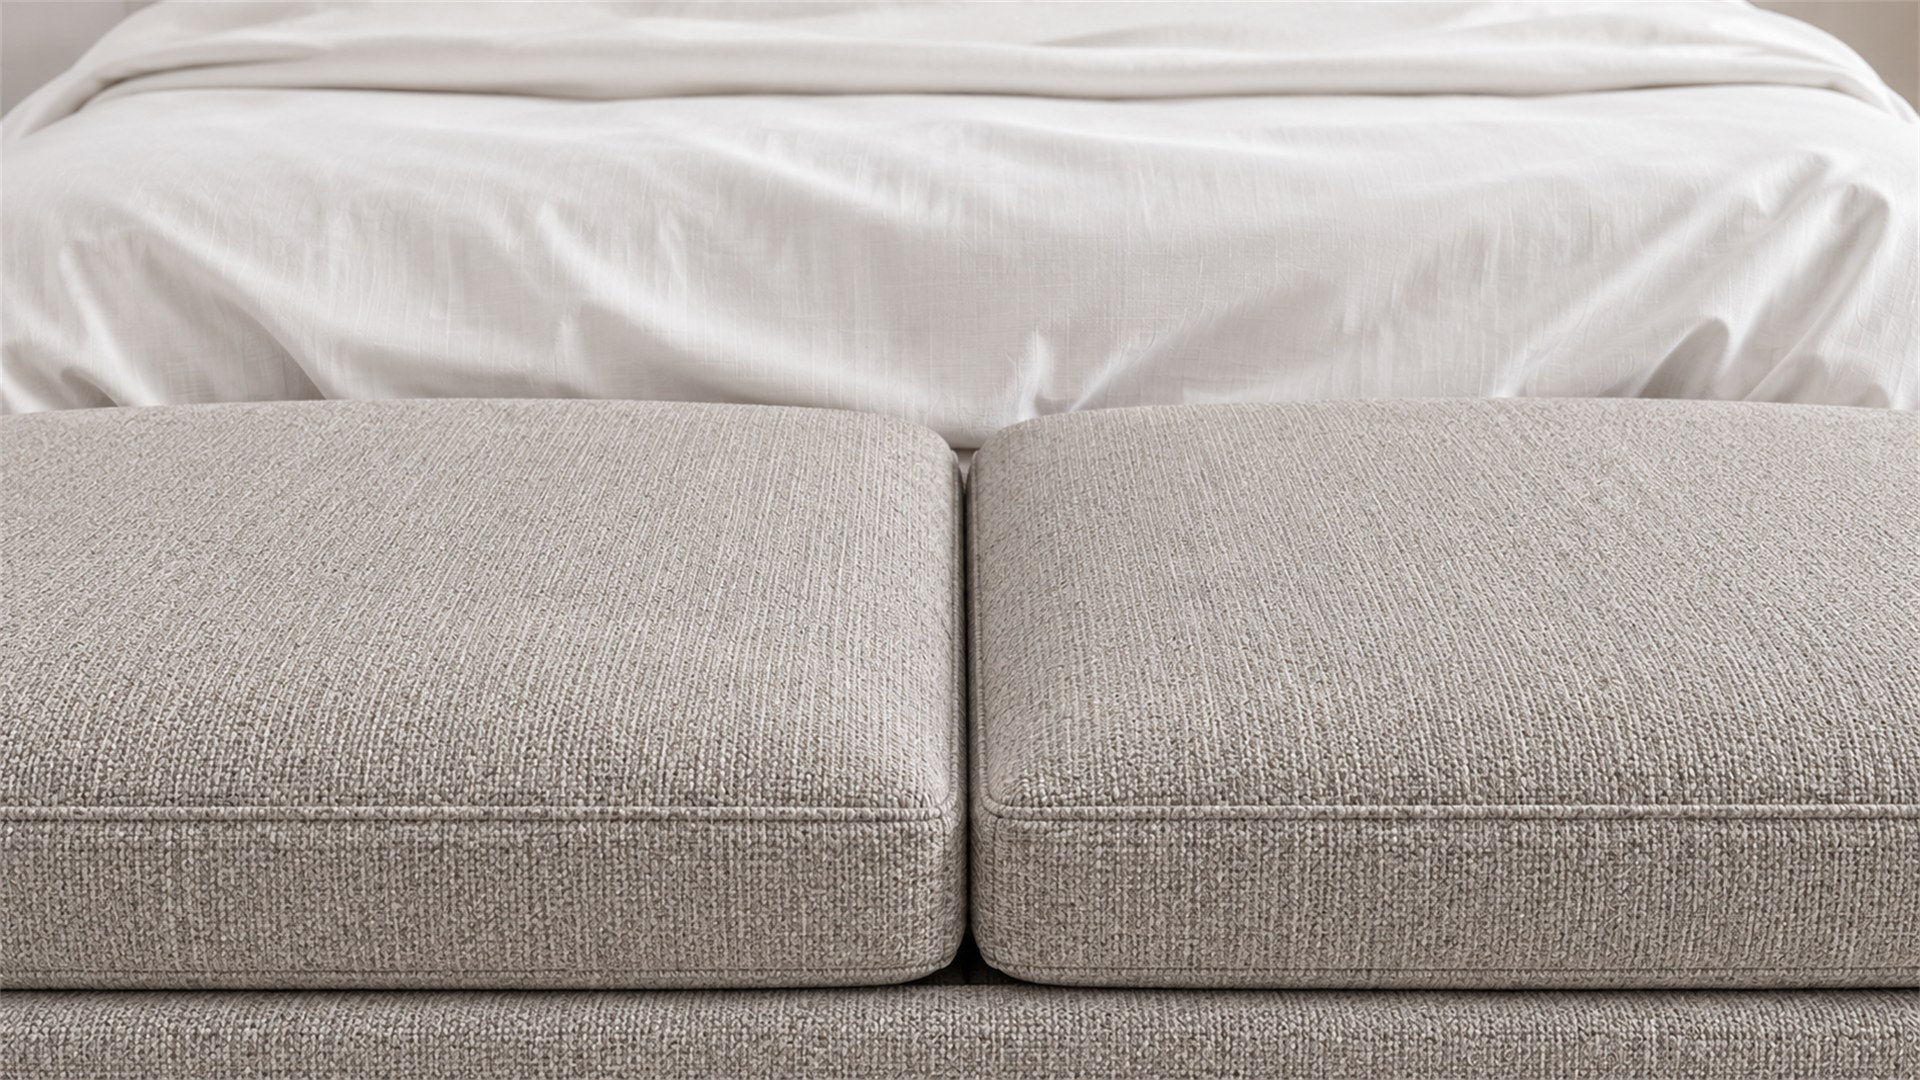
PIK 2 House — foot of bed
26Foot of bed
Walk-in Closet 05 views Upper floor
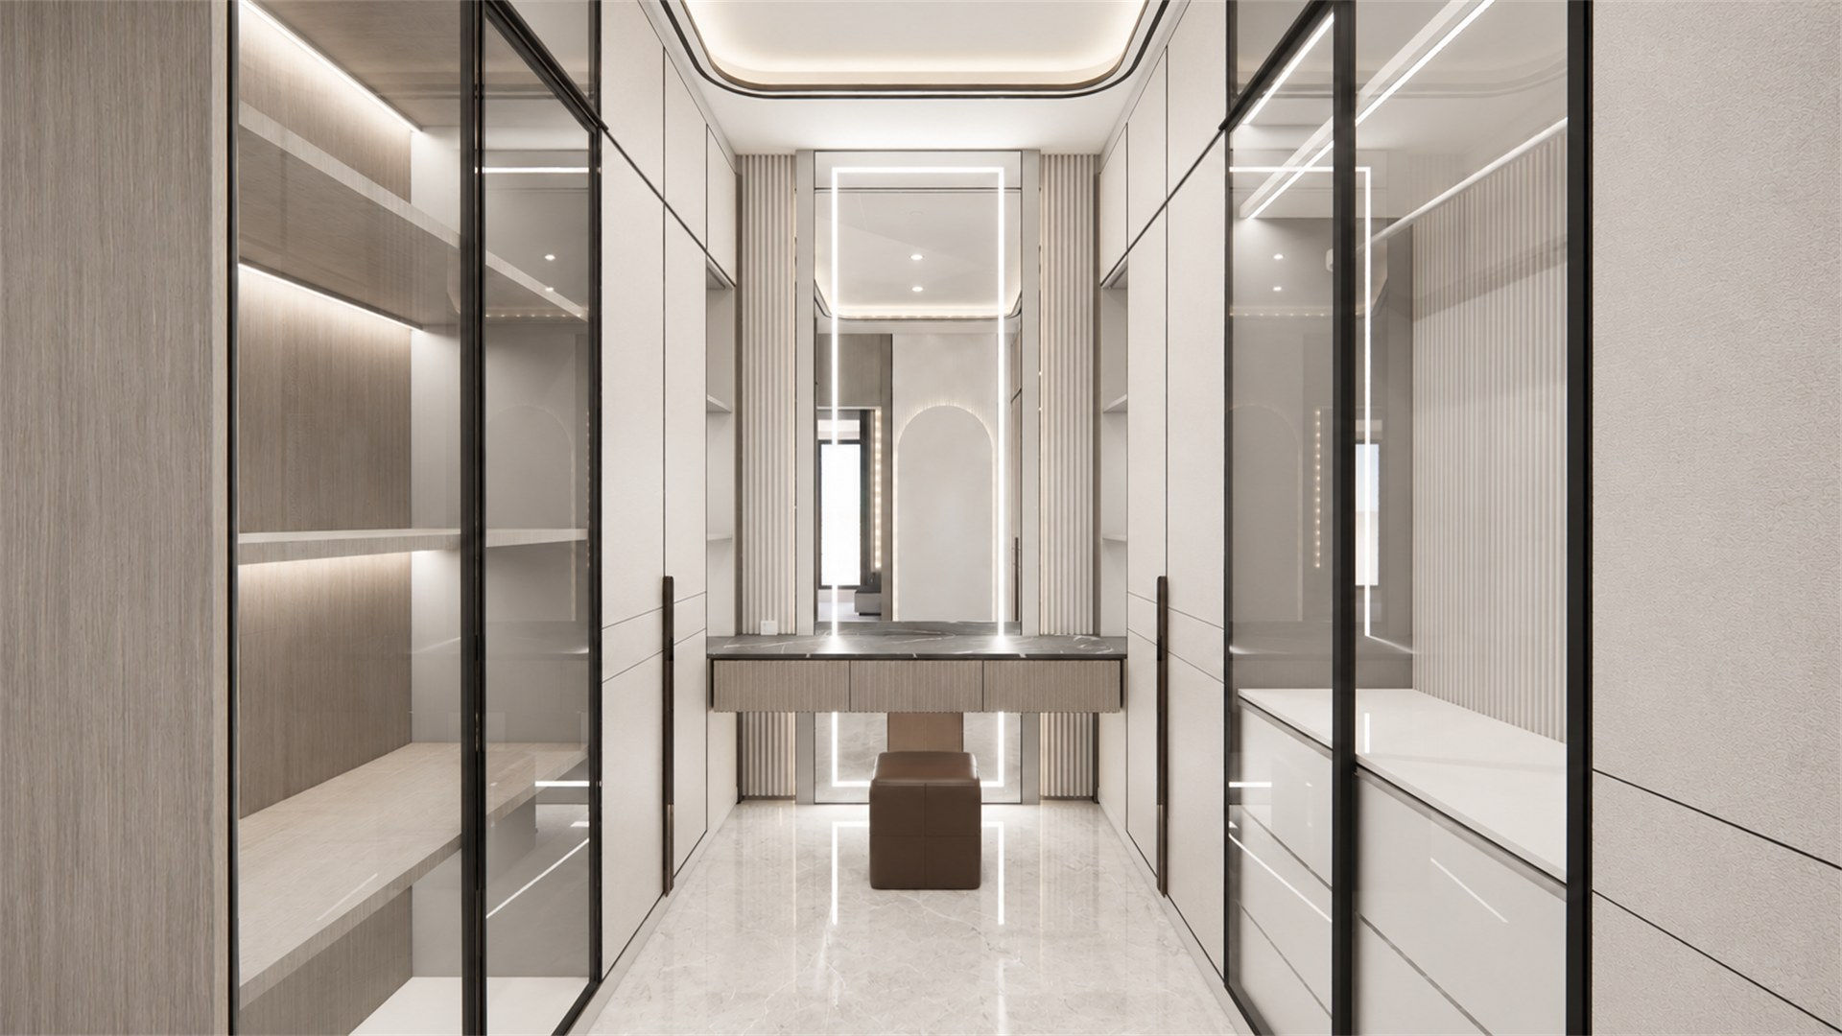
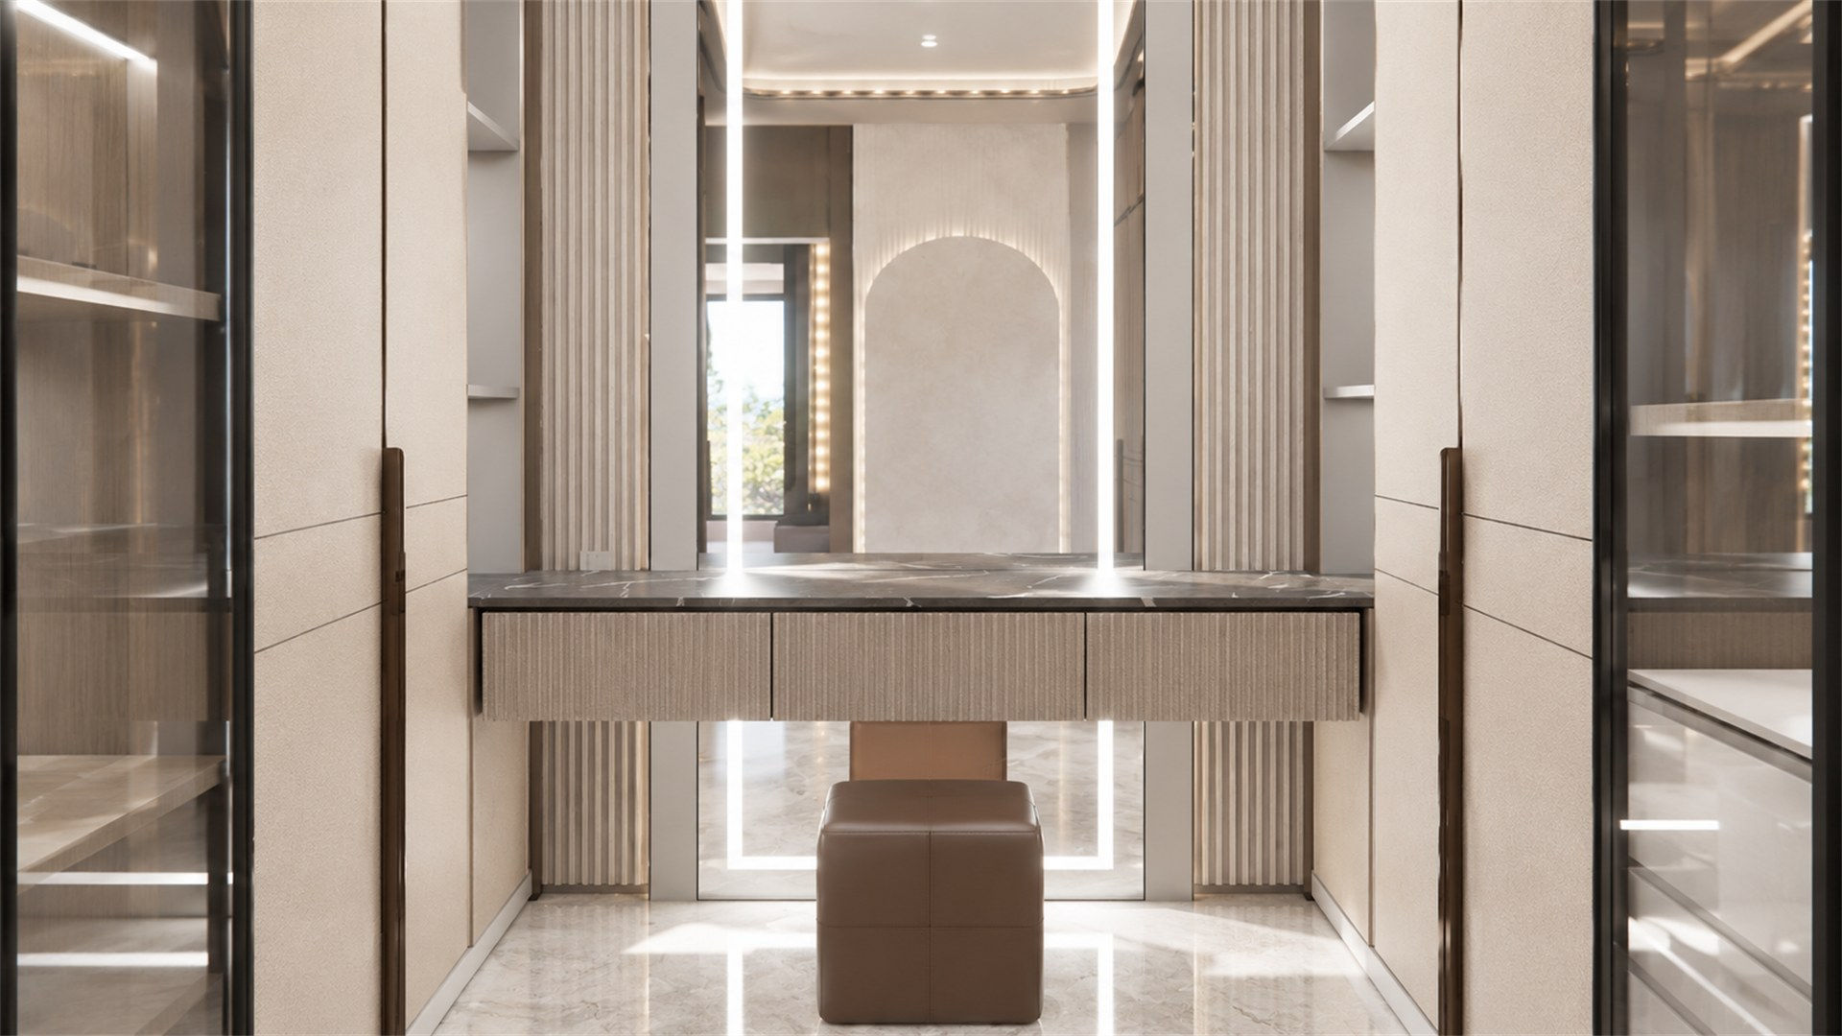
PIK 2 House — closet, wide view
27Closet, wide view
PIK 2 House — vanity, frontal
28Vanity, frontal
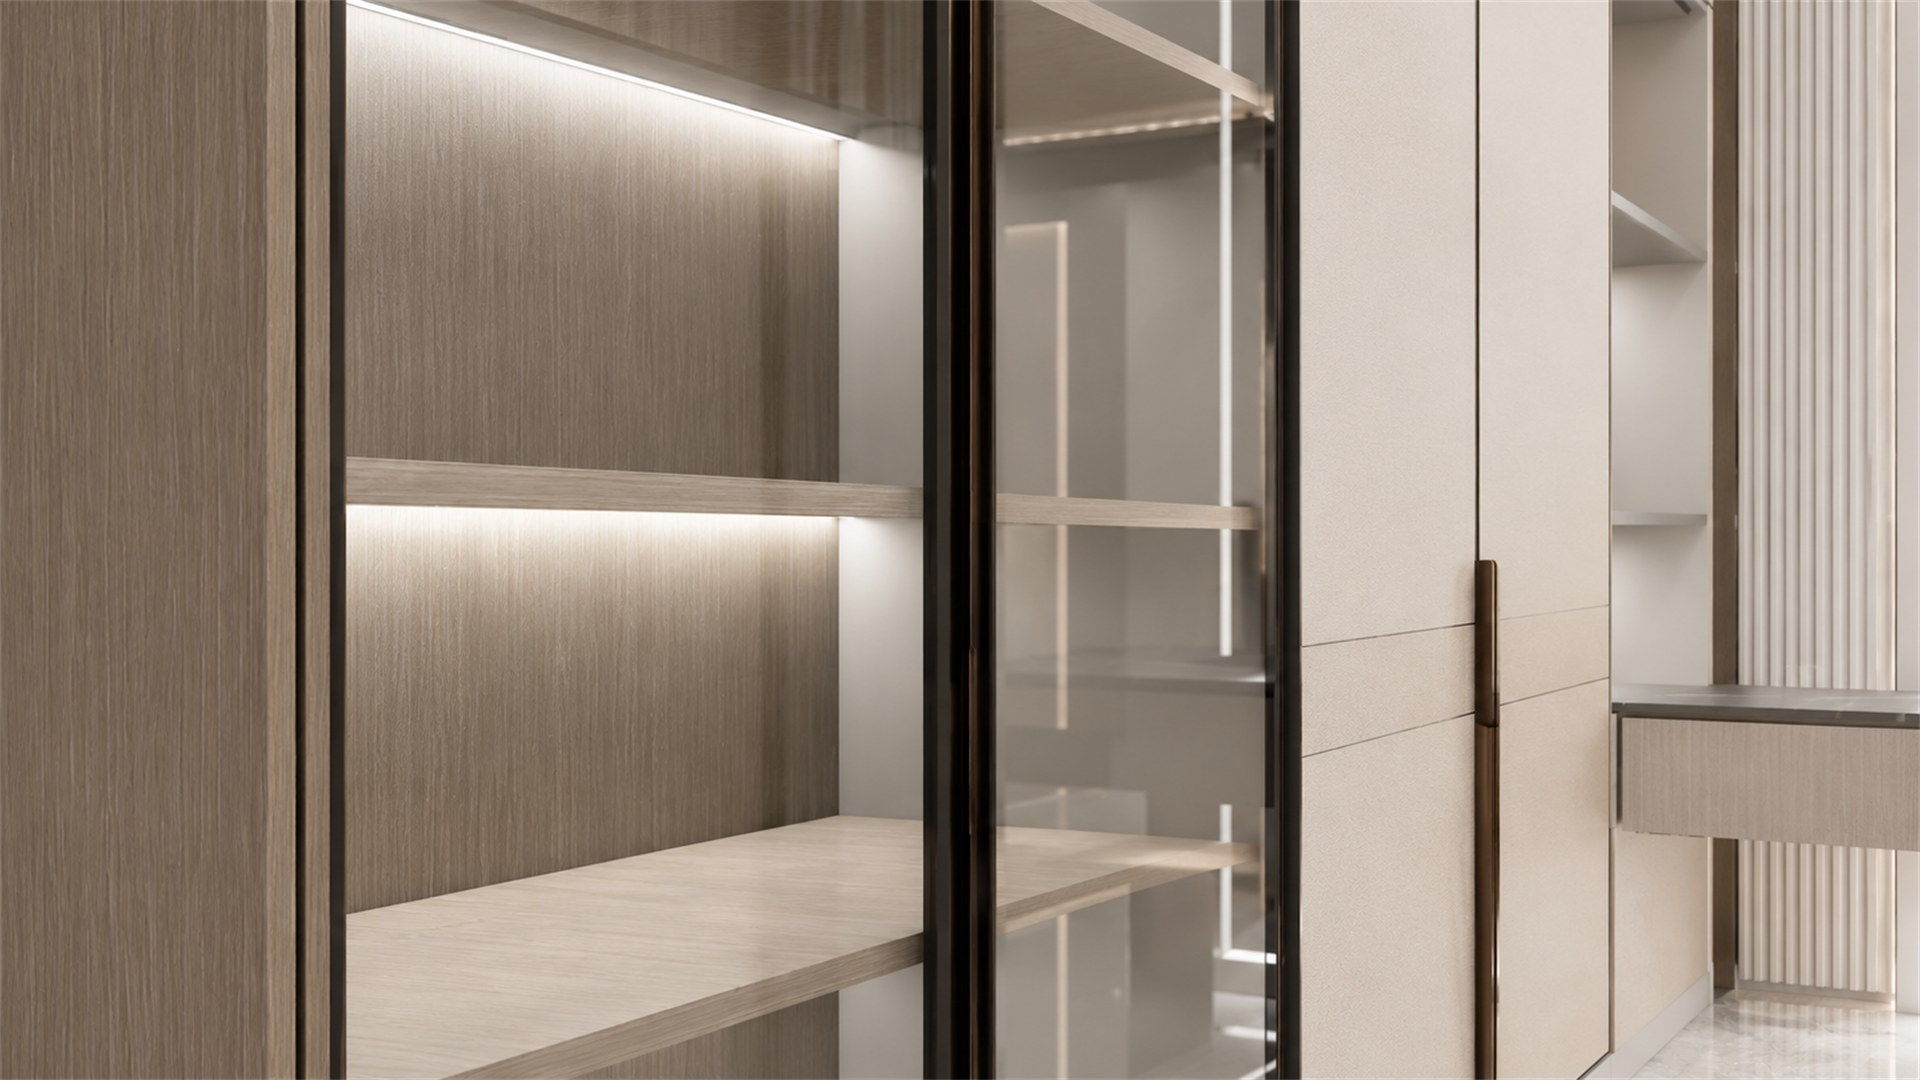
PIK 2 House — glass wardrobe
29Glass wardrobe
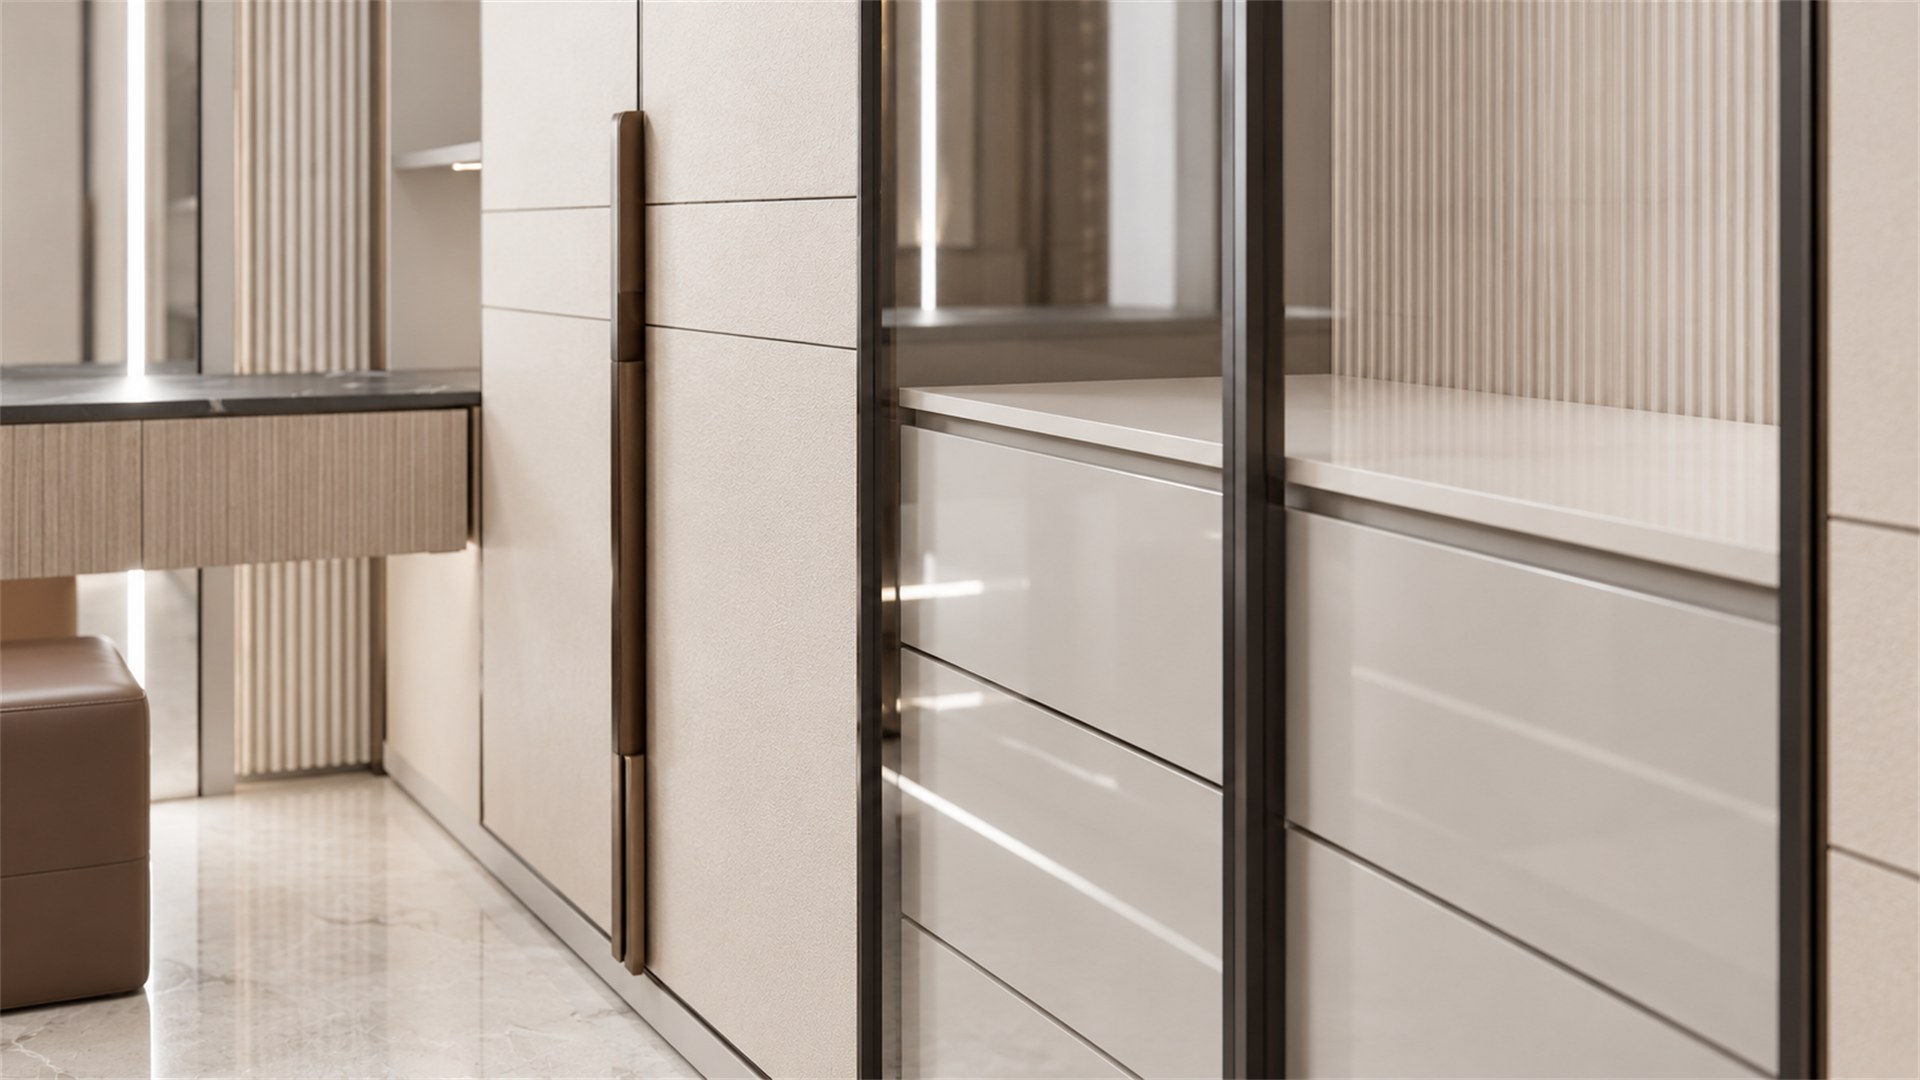
PIK 2 House — drawer and handle
30Drawer and handle
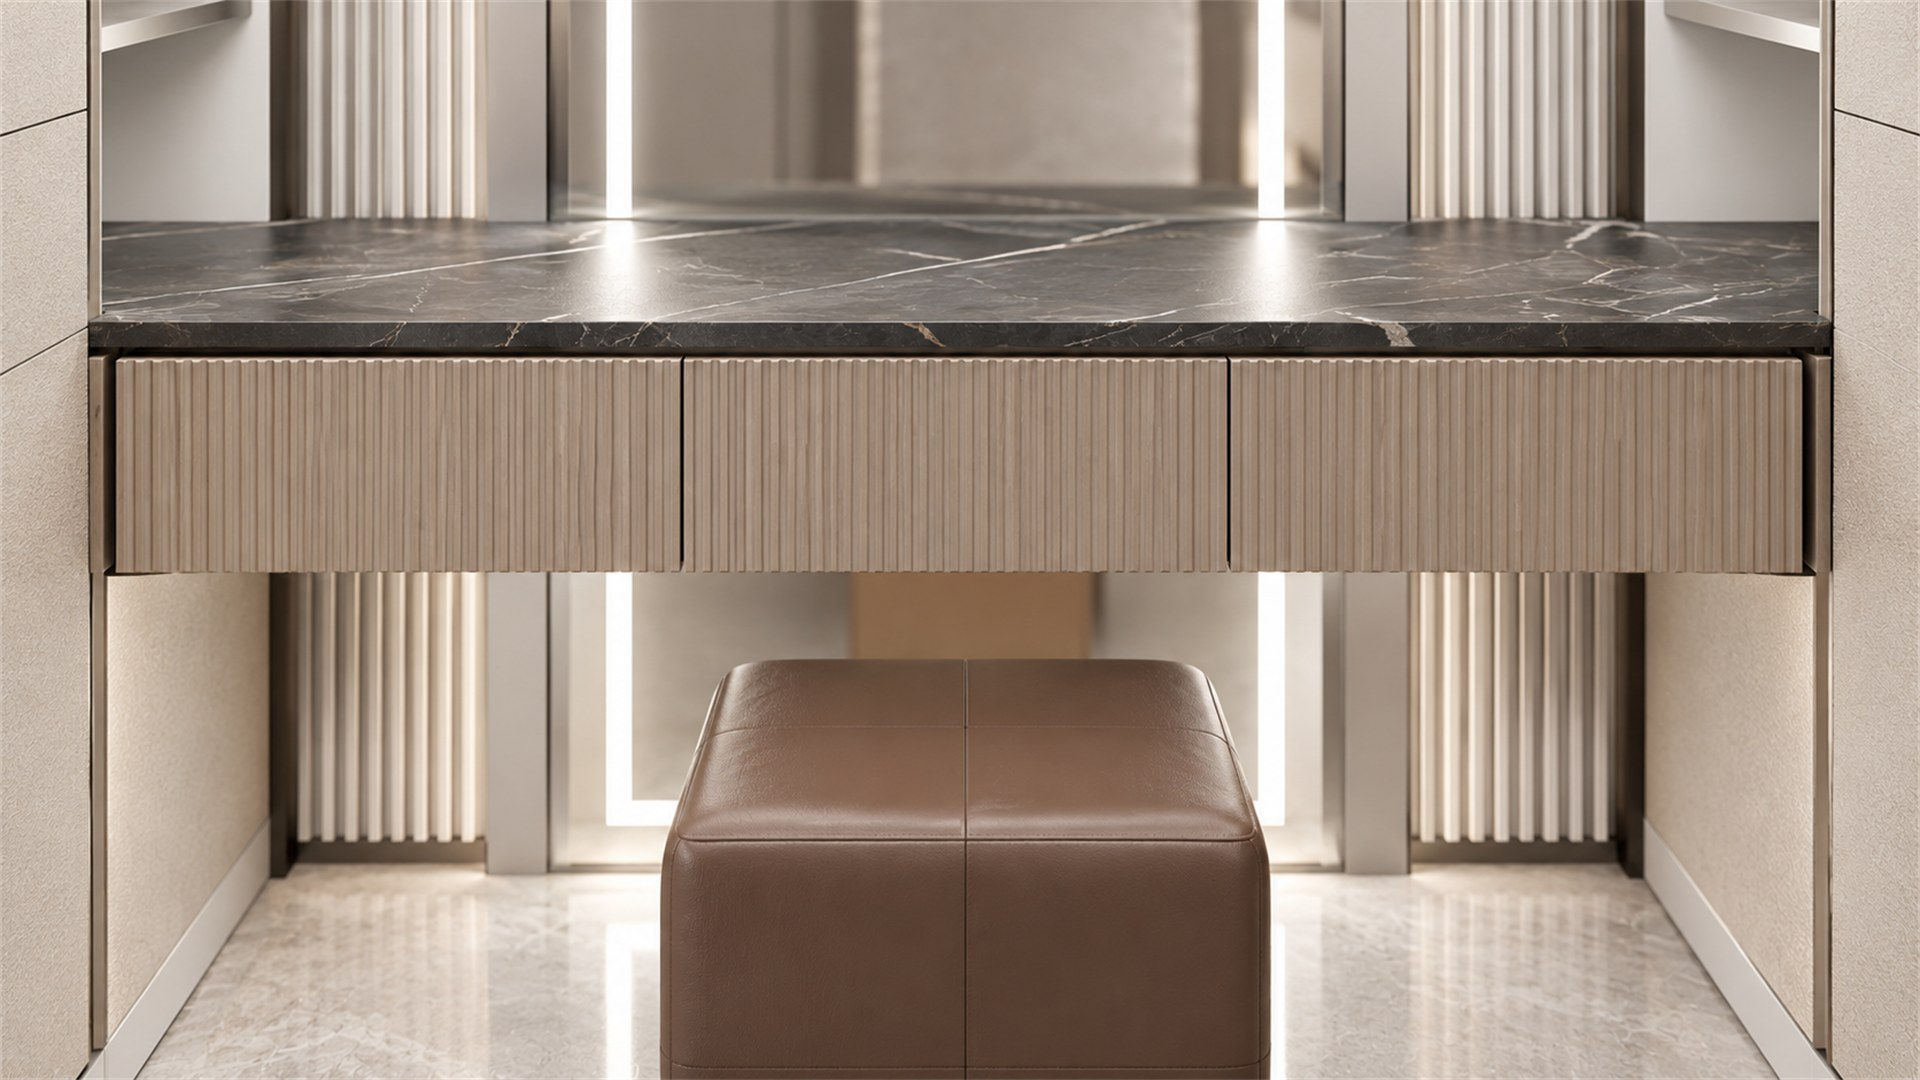
PIK 2 House — vanity material
31Vanity material
Twin Bedroom 05 views Upper floor
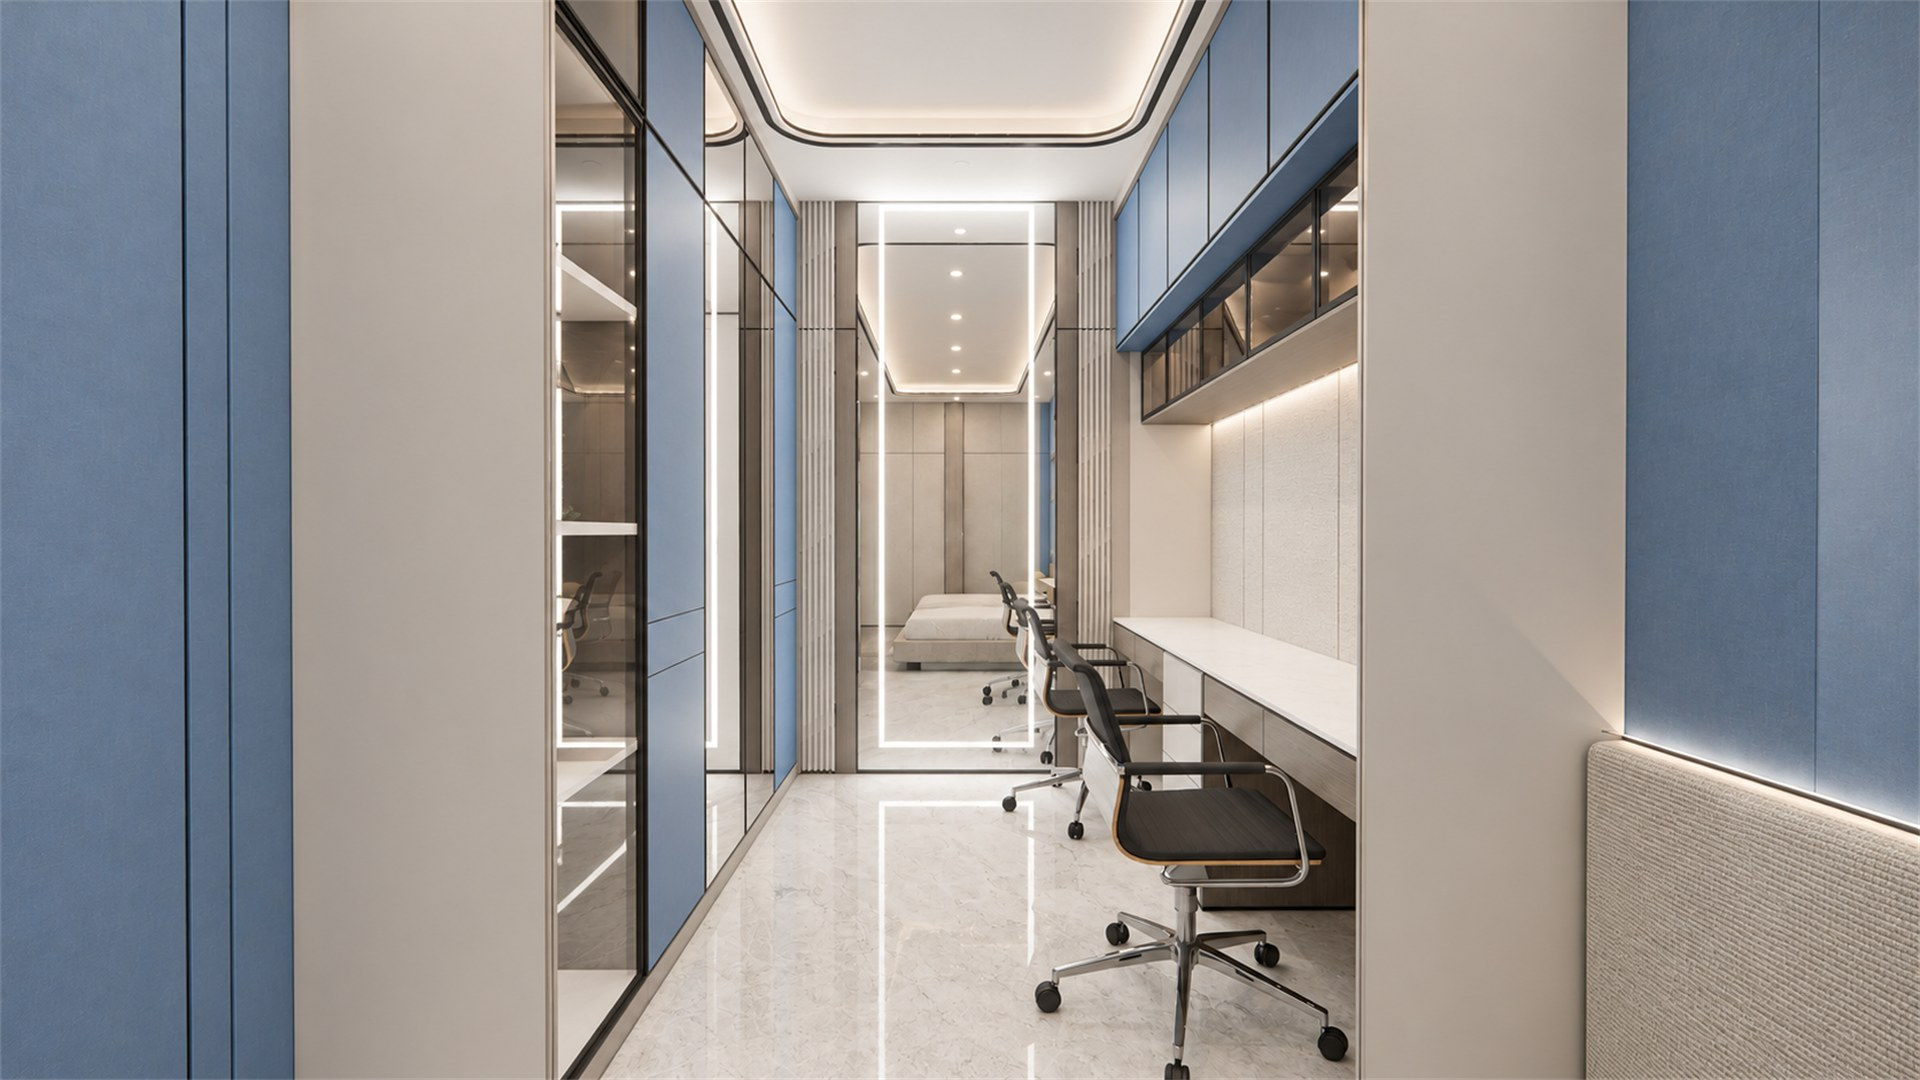
PIK 2 House — twin beds, wide view
32Twin beds, wide view
PIK 2 House — study and storage
33Study and storage
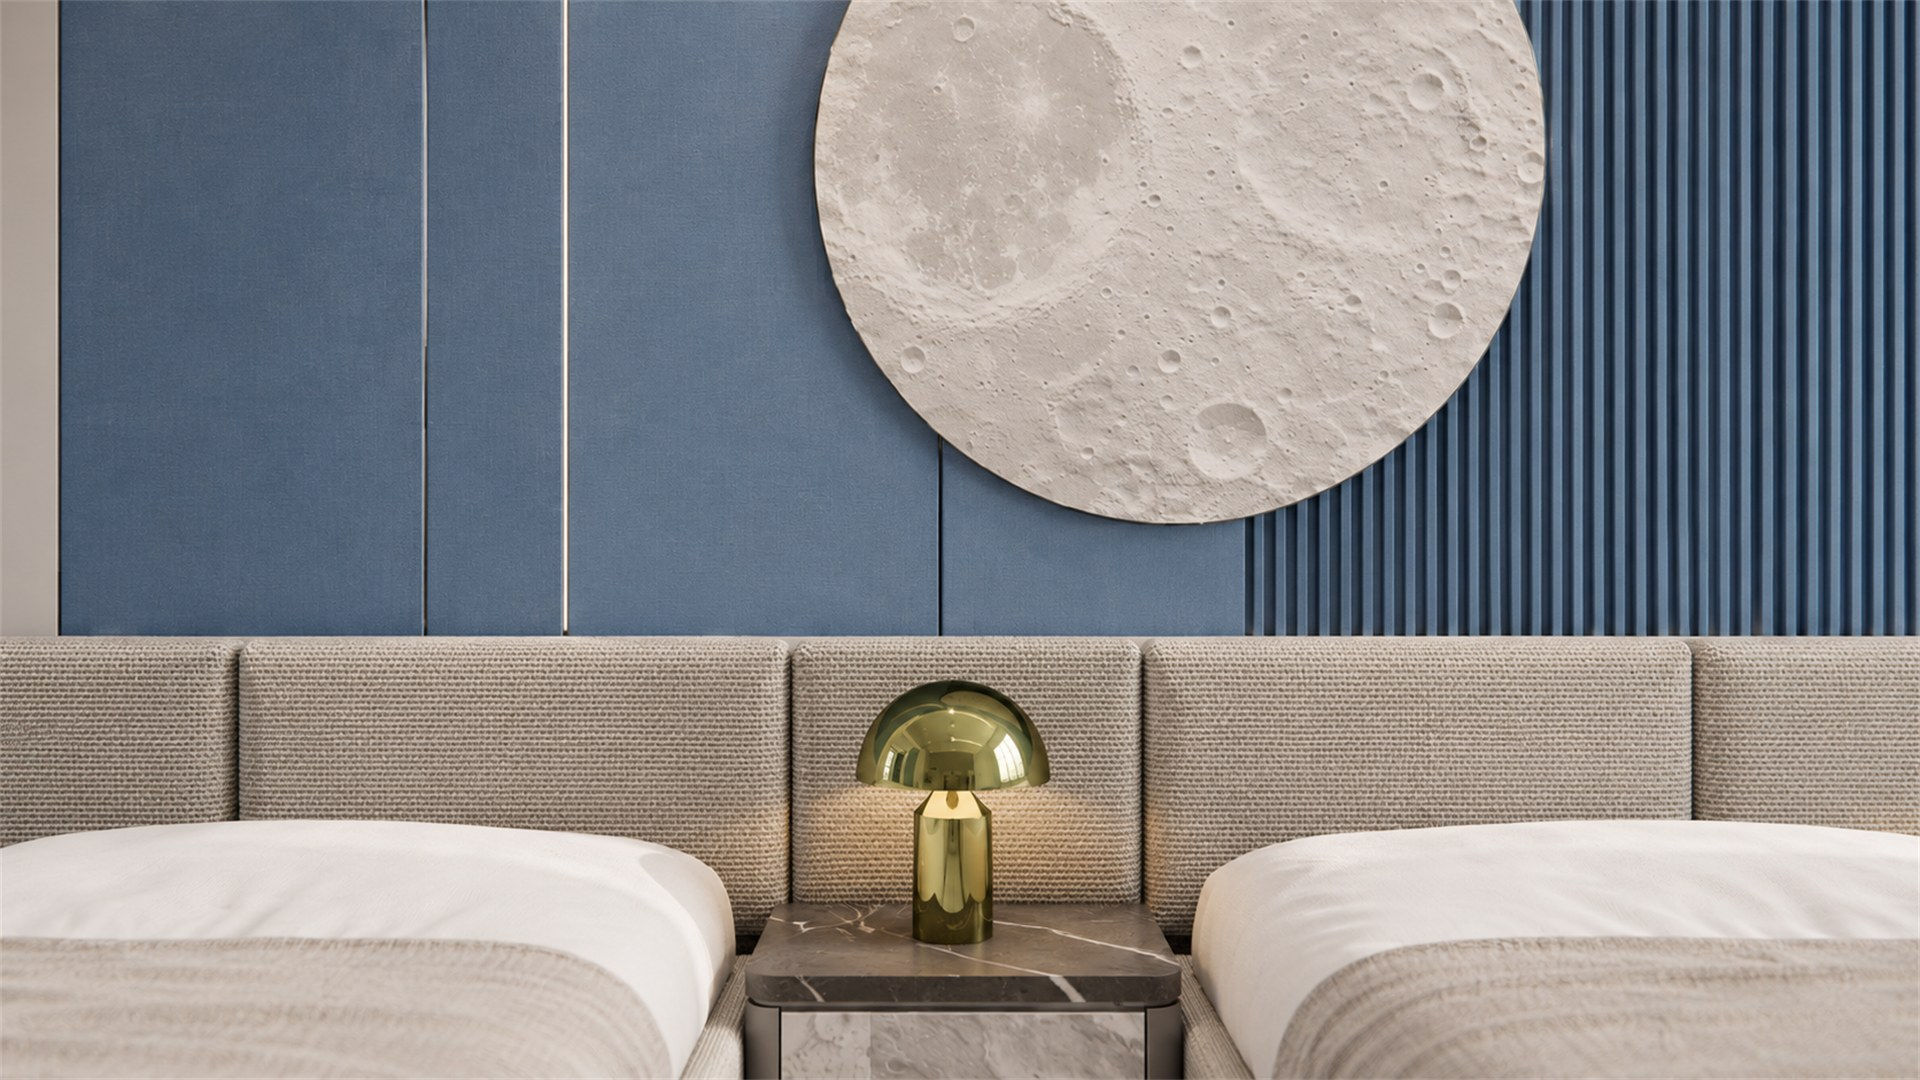
PIK 2 House — moon panel and headboard
34Moon panel and headboard
PIK 2 House — study desk
35Study desk
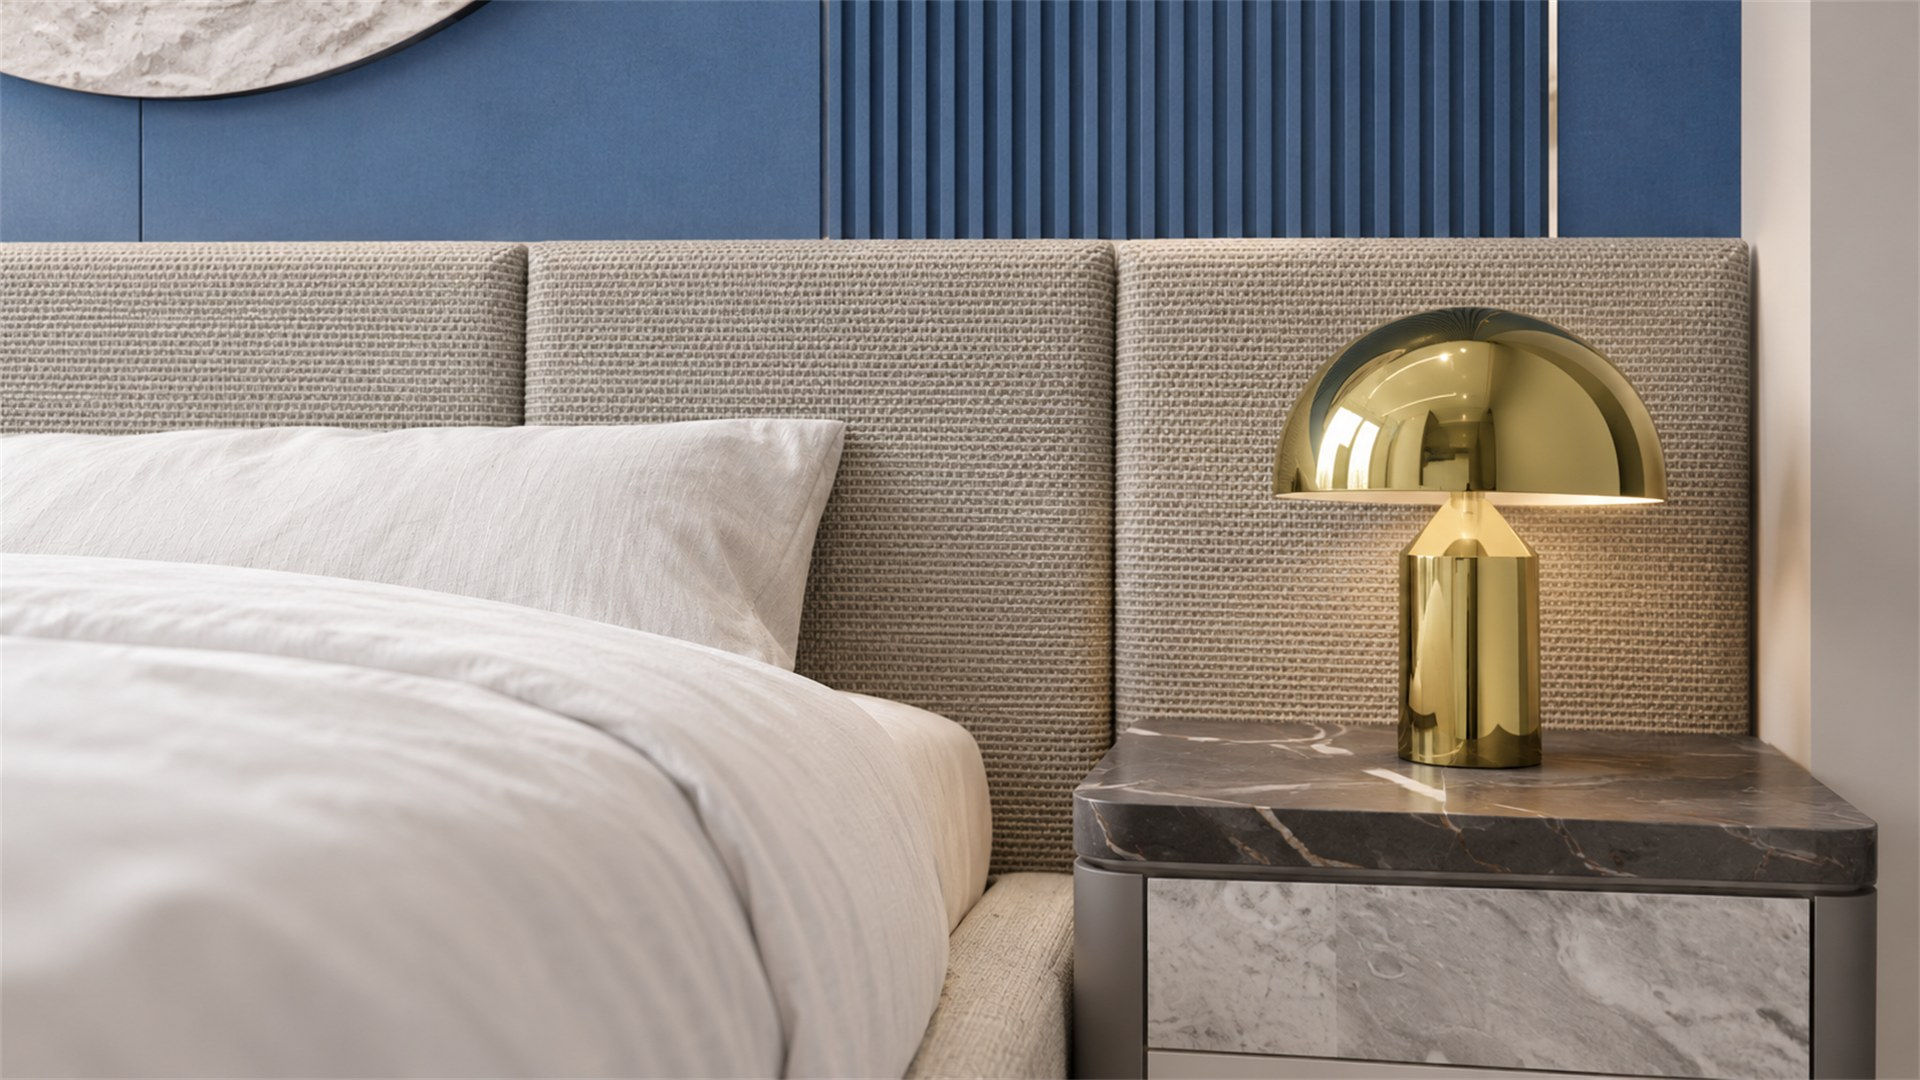
PIK 2 House — bedside
36Bedside
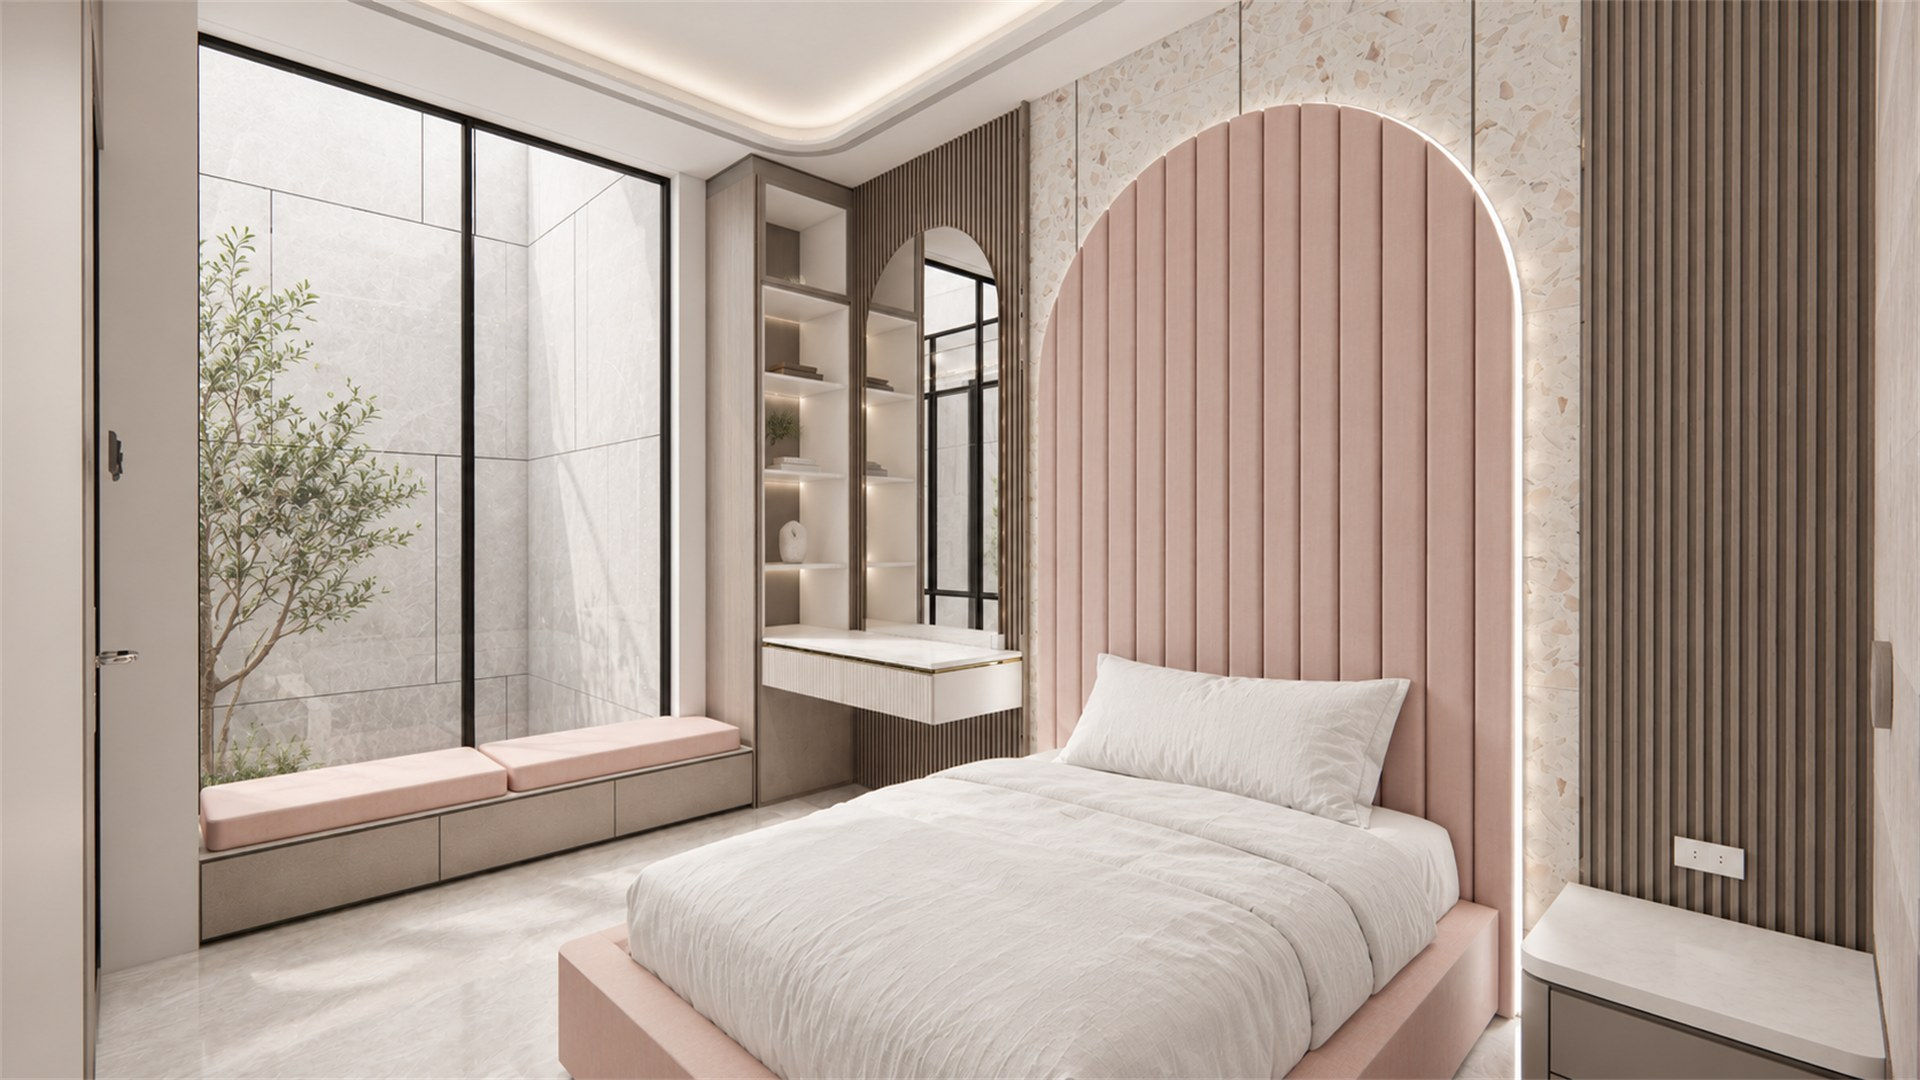
Pink Bedroom 05 views Upper floor
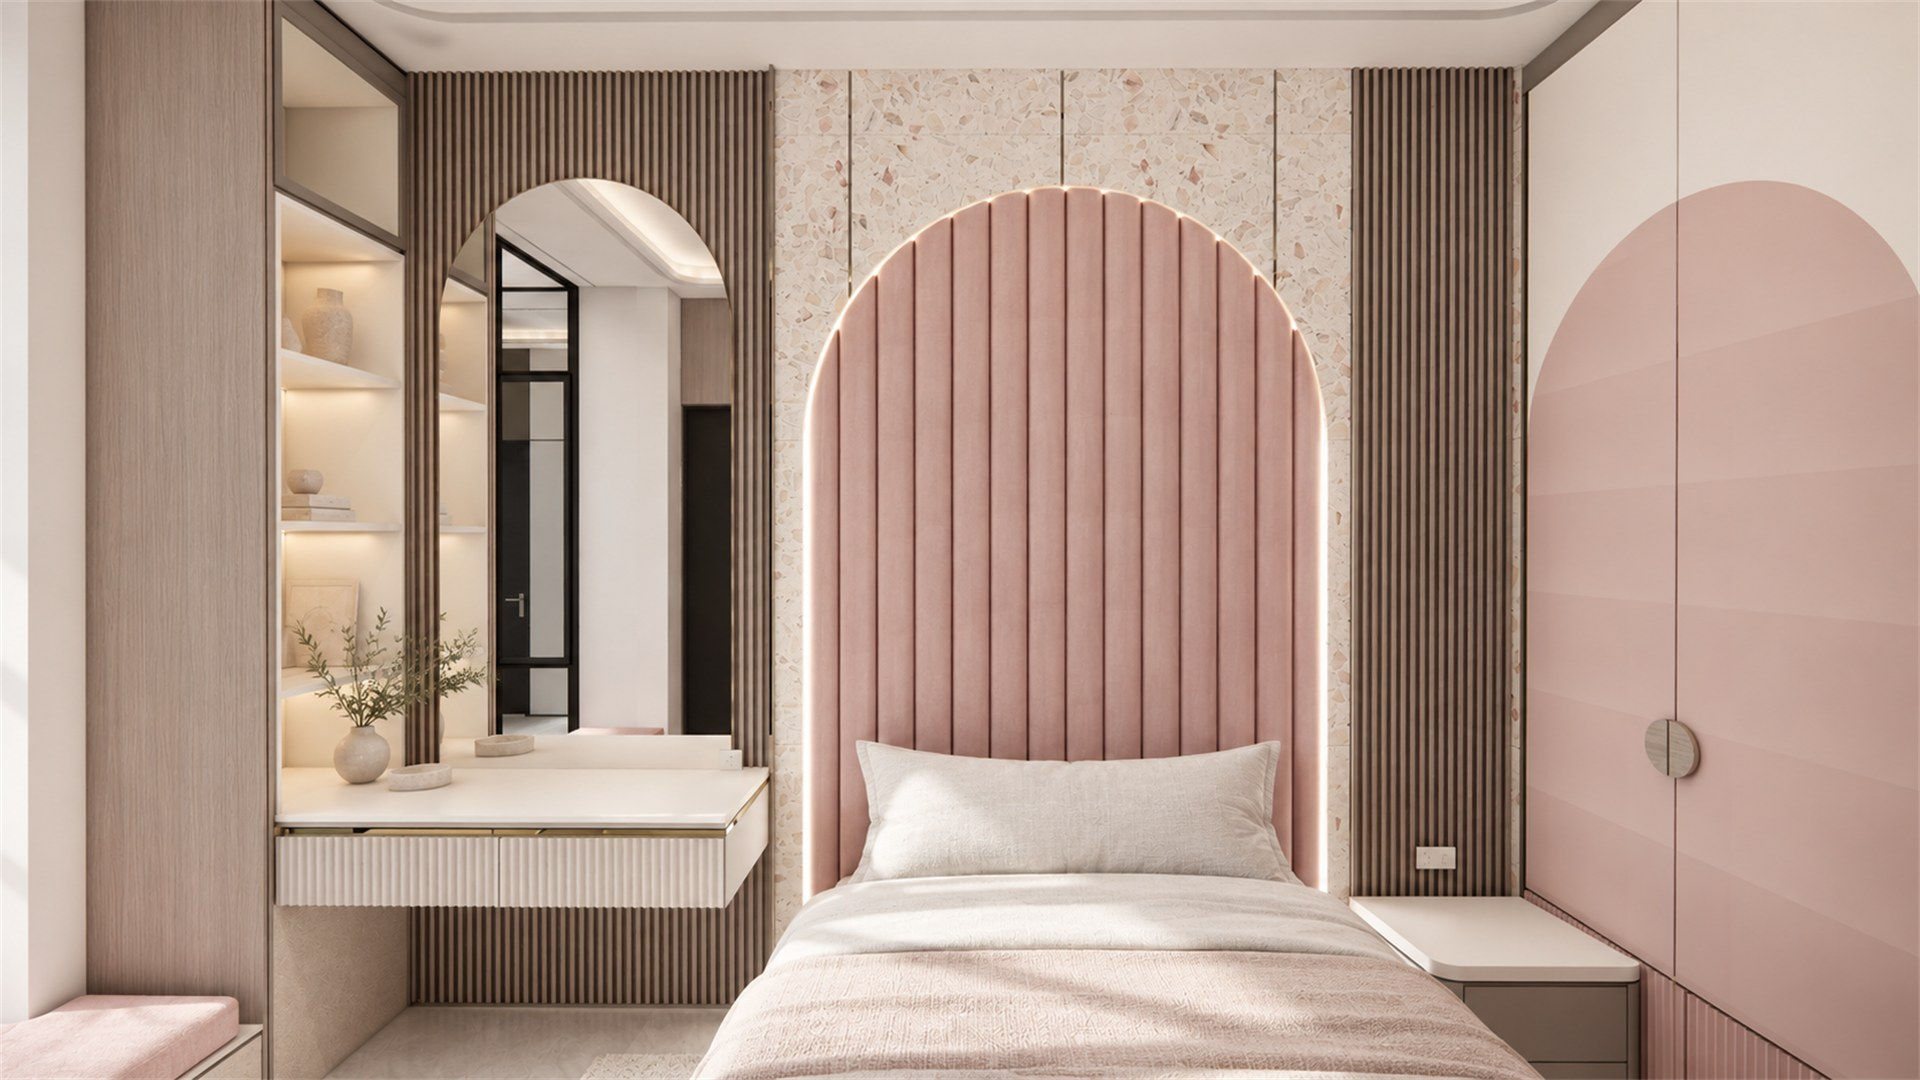
PIK 2 House — bed and wardrobe
37Bed and wardrobe
PIK 2 House — headboard, frontal
38Headboard, frontal
PIK 2 House — window seat and vanity
39Window seat and vanity
PIK 2 House — vanity
40Vanity
PIK 2 House — wardrobe
41Wardrobe
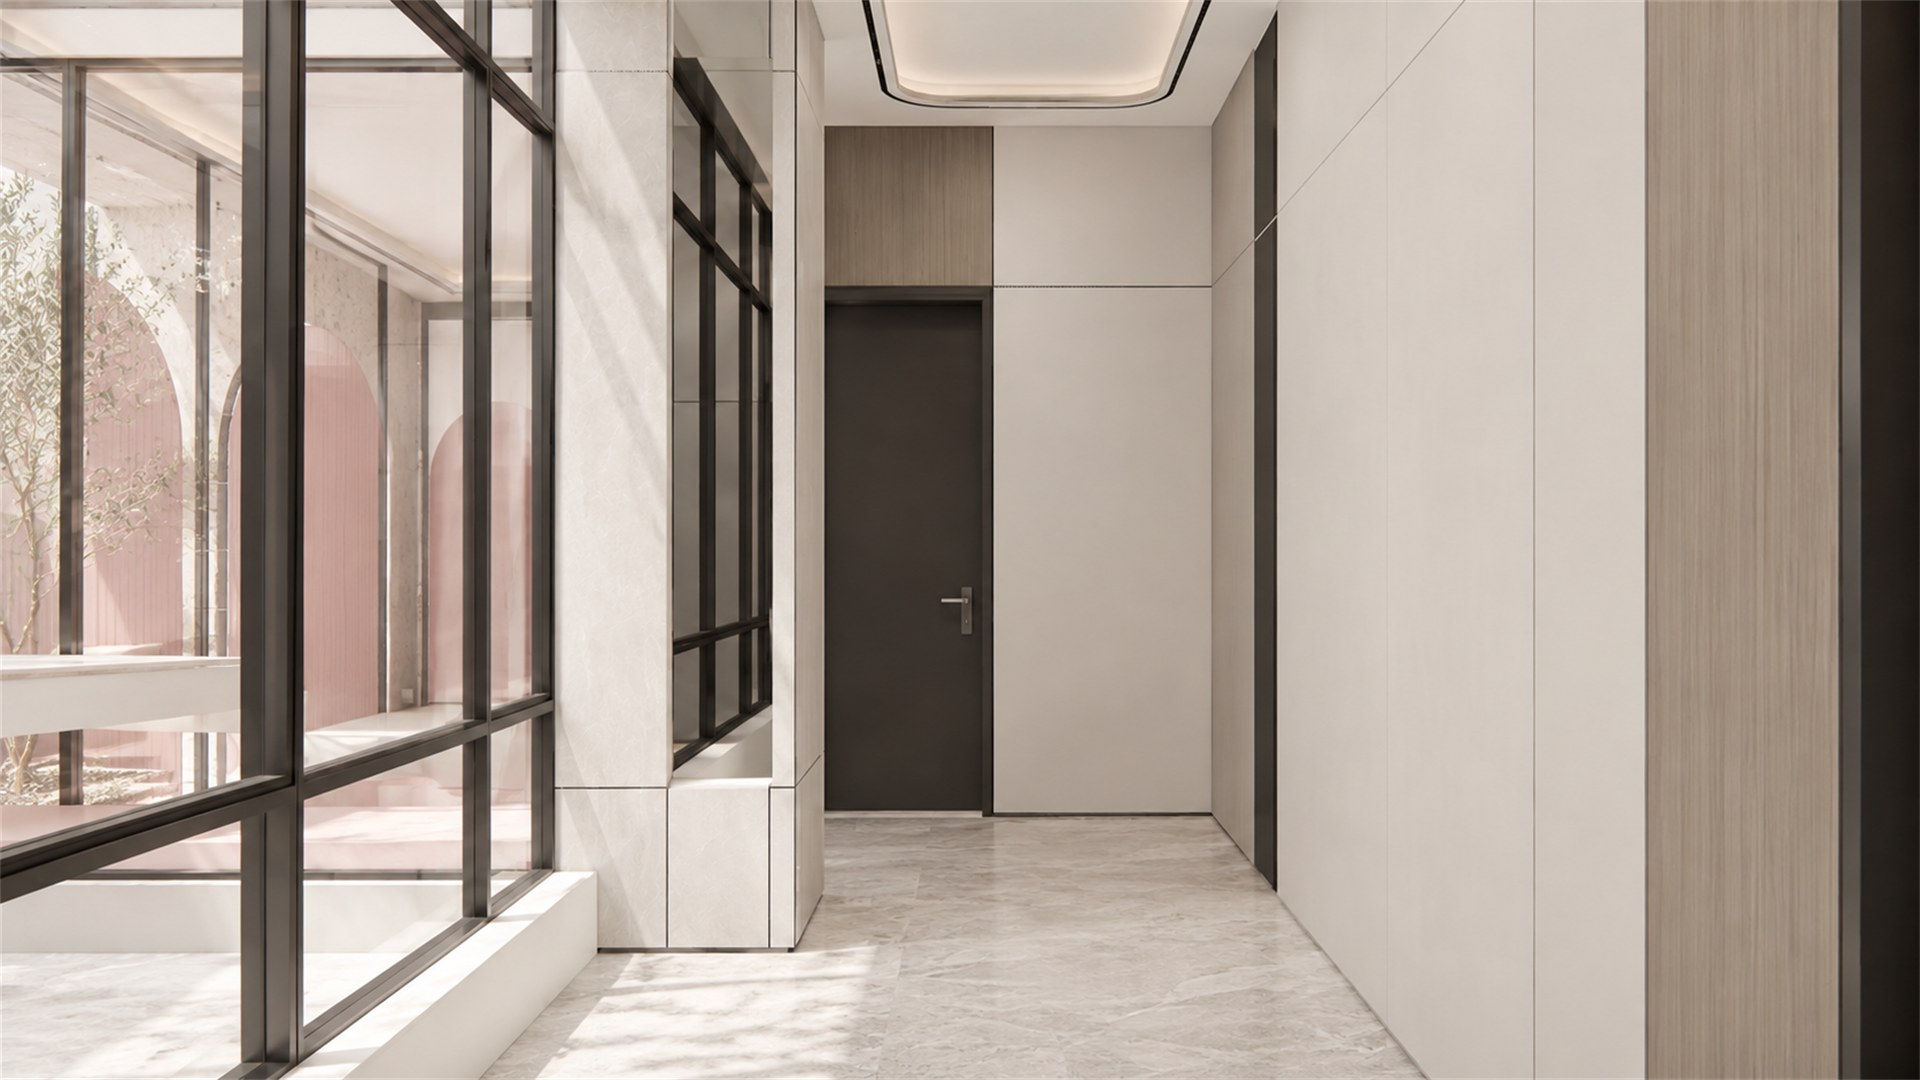
Corridor 05 views Upper floor
PIK 2 House — corridor, wide view
42Corridor, wide view
PIK 2 House — end of corridor
43End of corridor
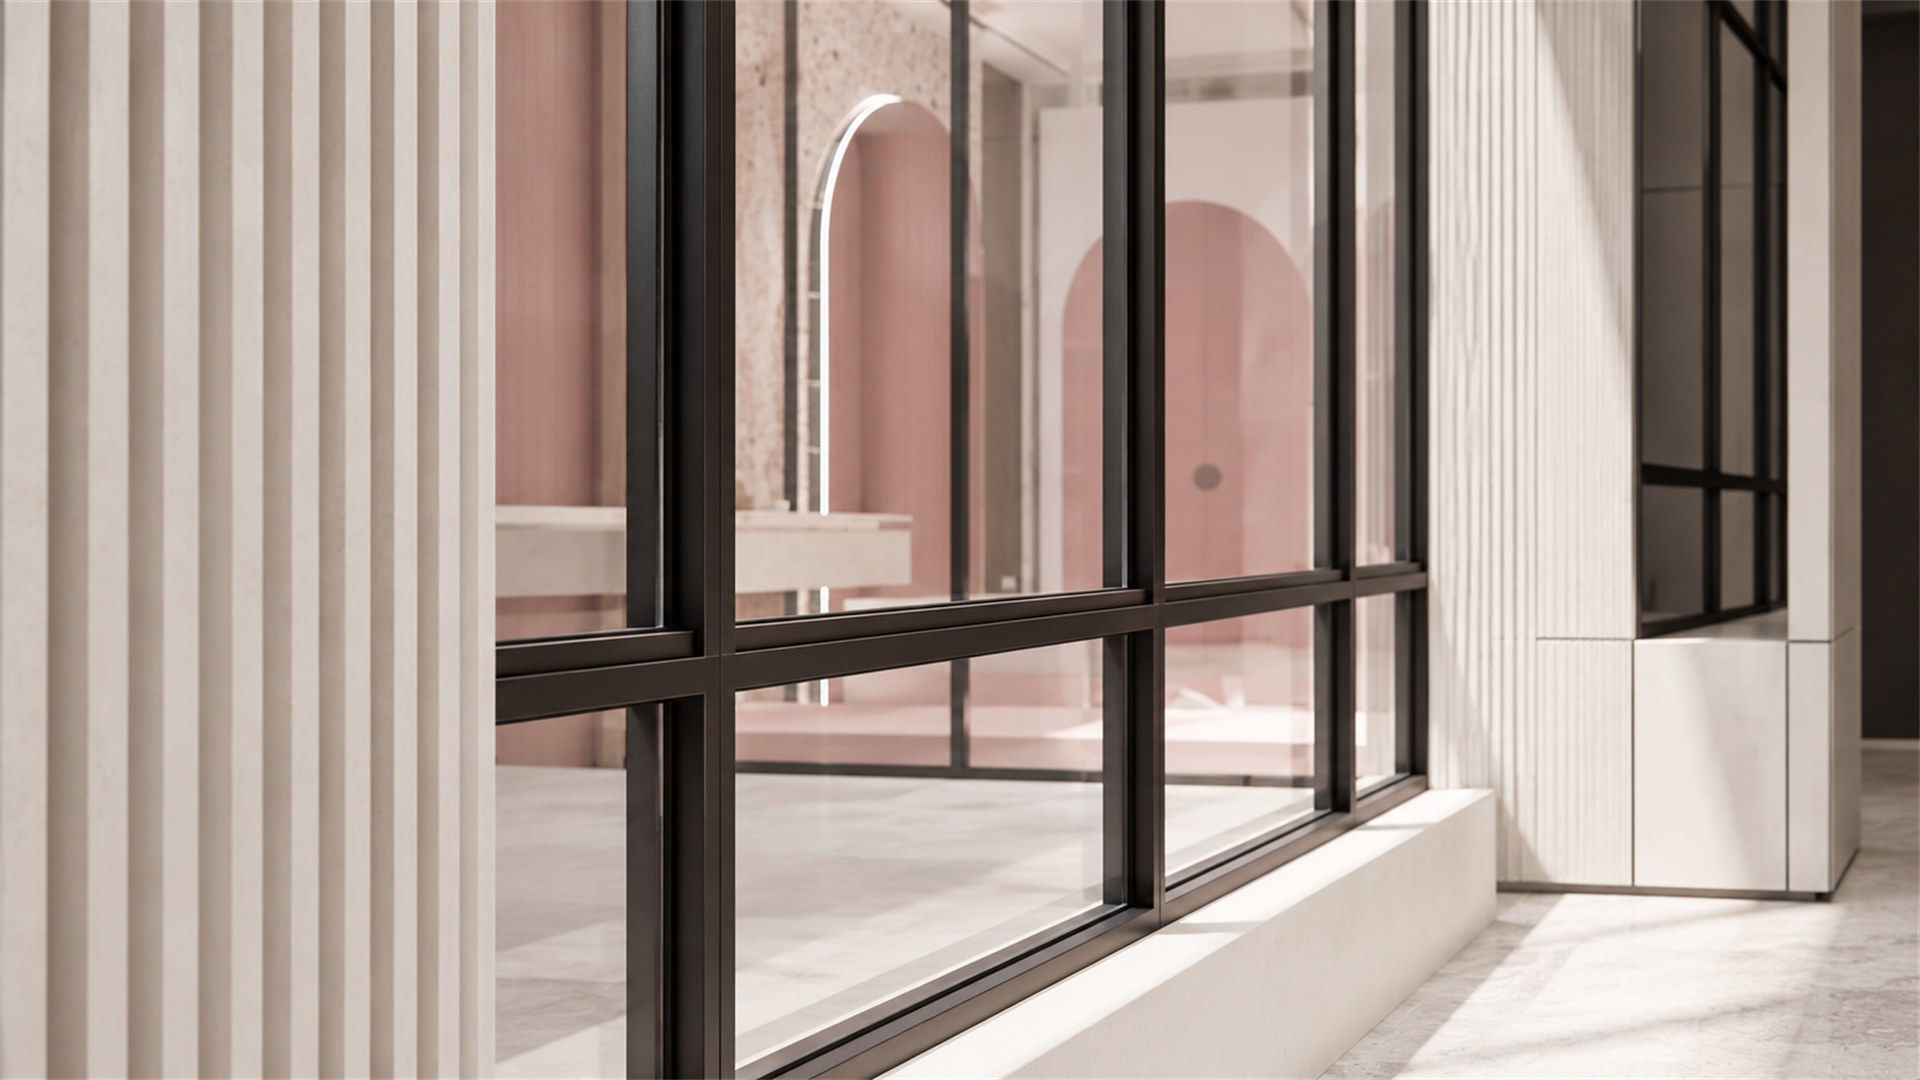
PIK 2 House — glazing
44Glazing
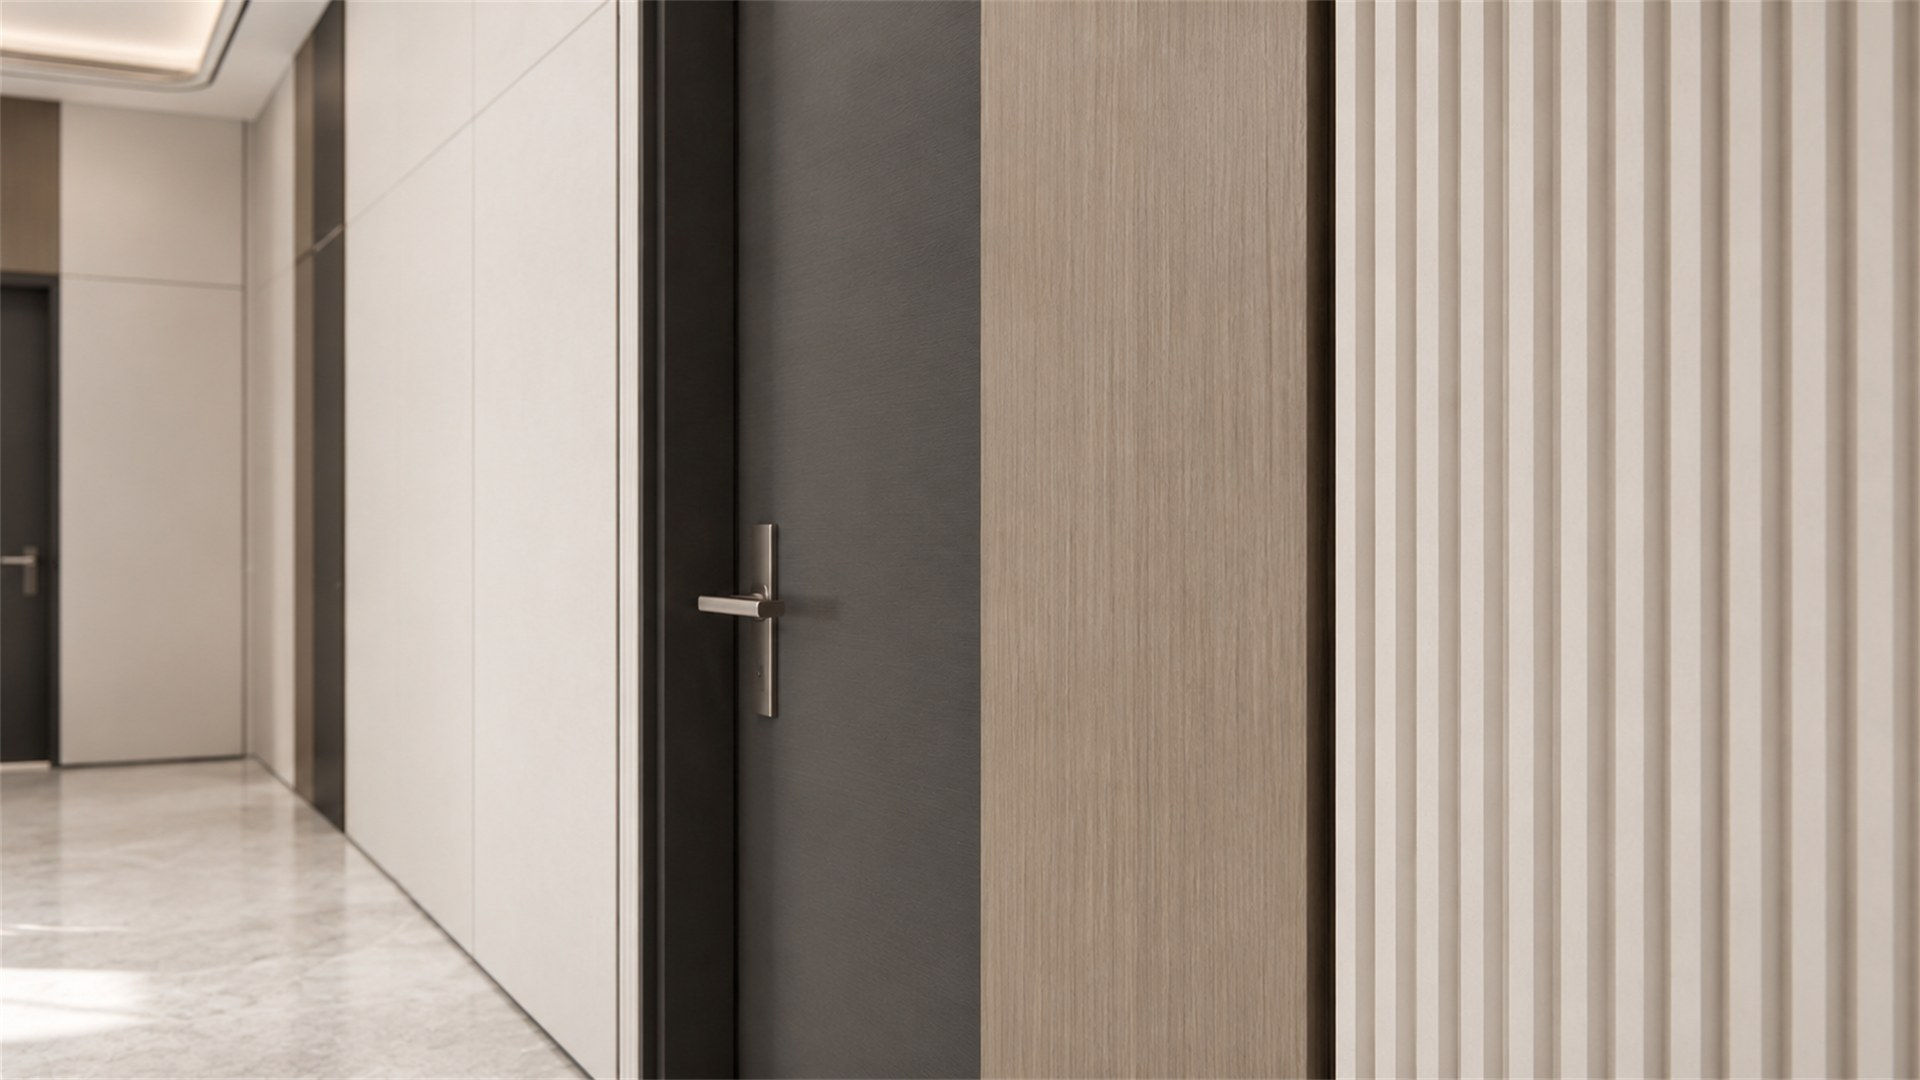
PIK 2 House — door and panel
45Door and panel
PIK 2 House — ceiling lines
46Ceiling lines
Bathroom 05 views Upper floor
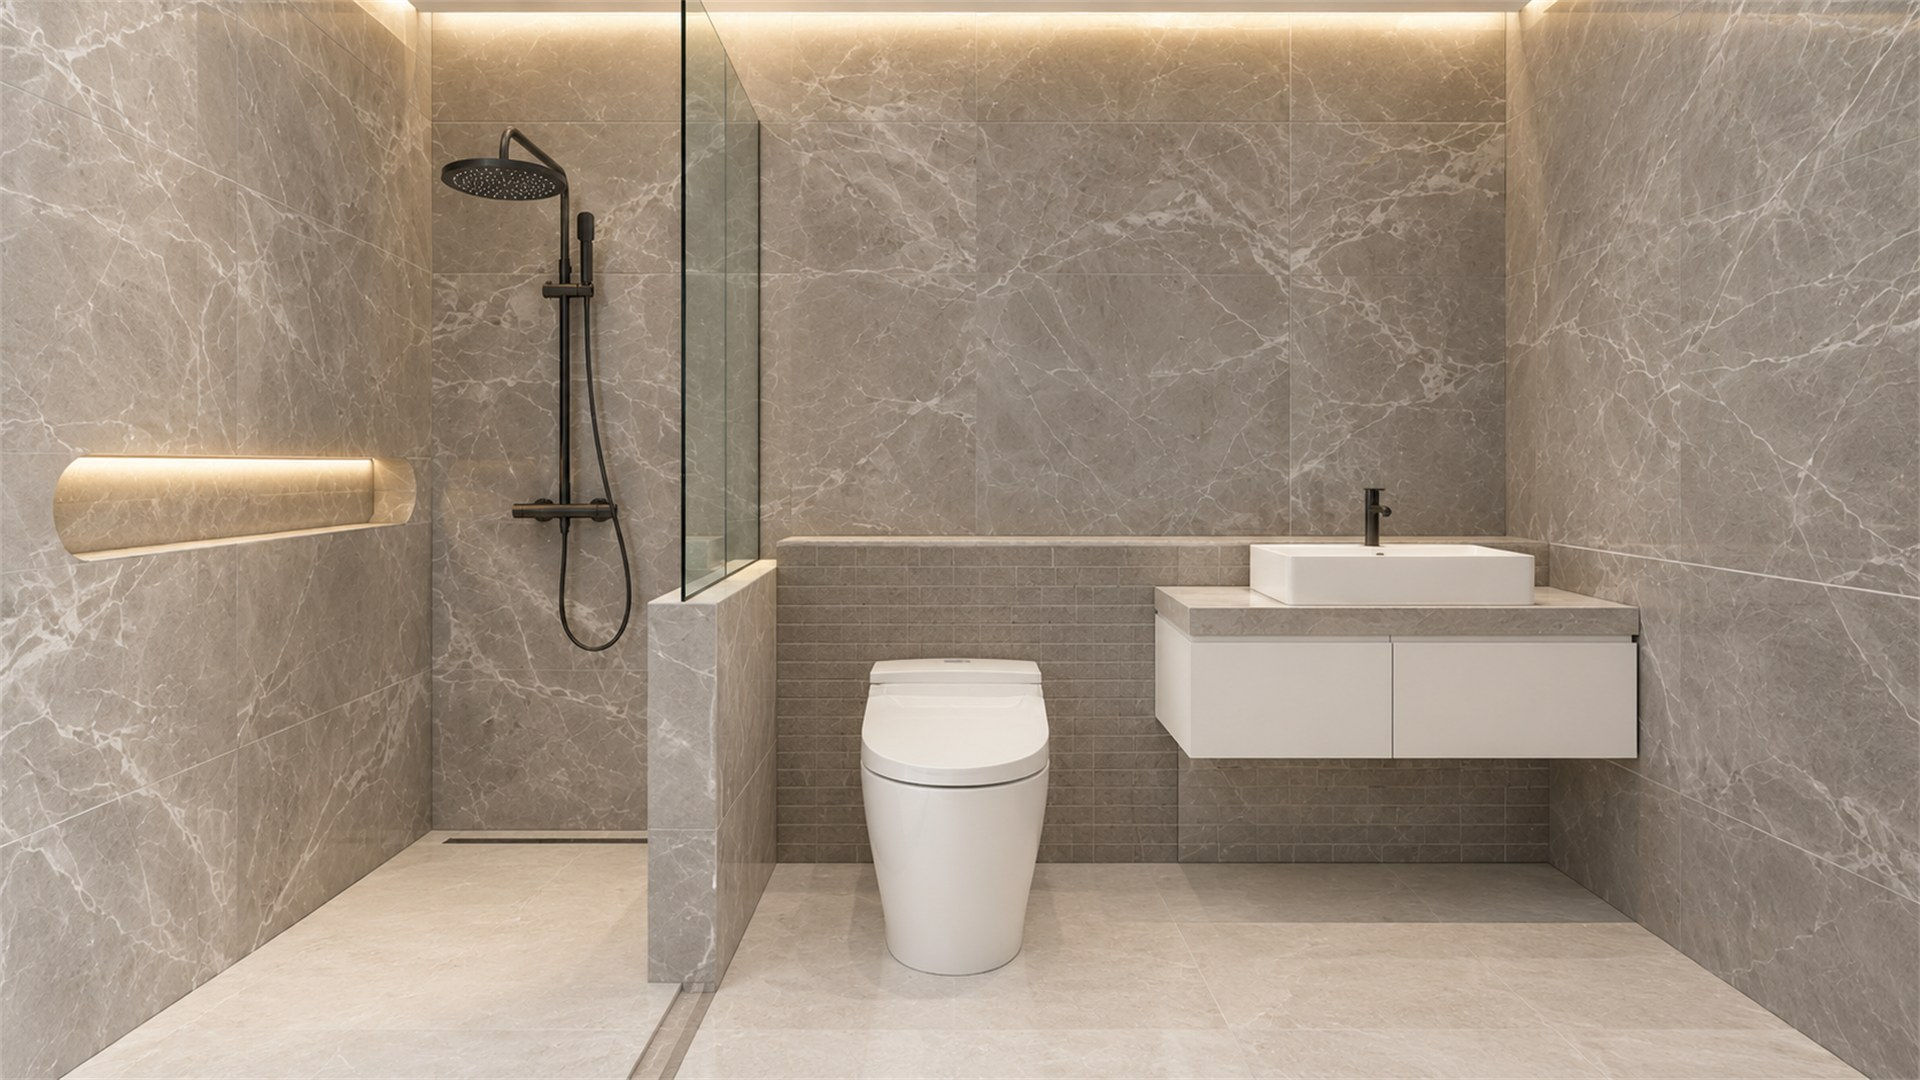
PIK 2 House — fixture wall
47Fixture wall
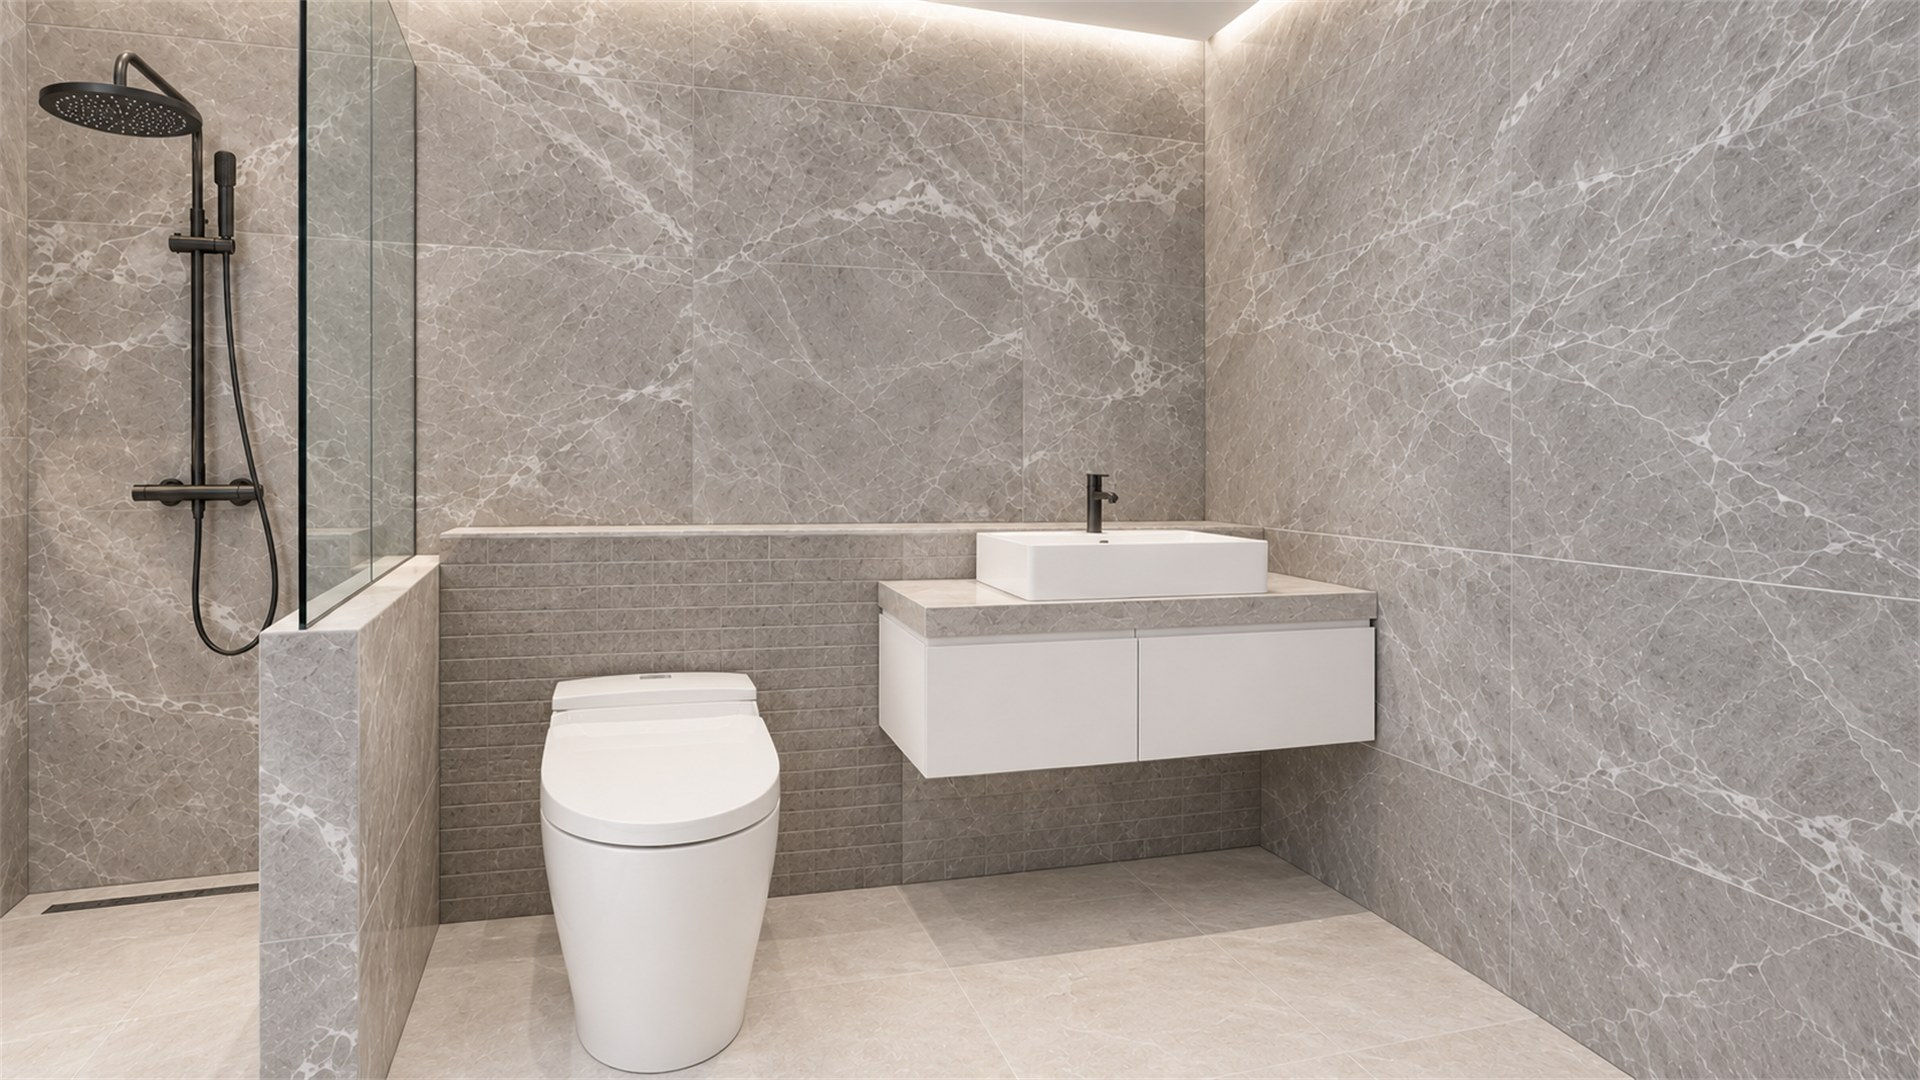
PIK 2 House — vanity, oblique
48Vanity, oblique
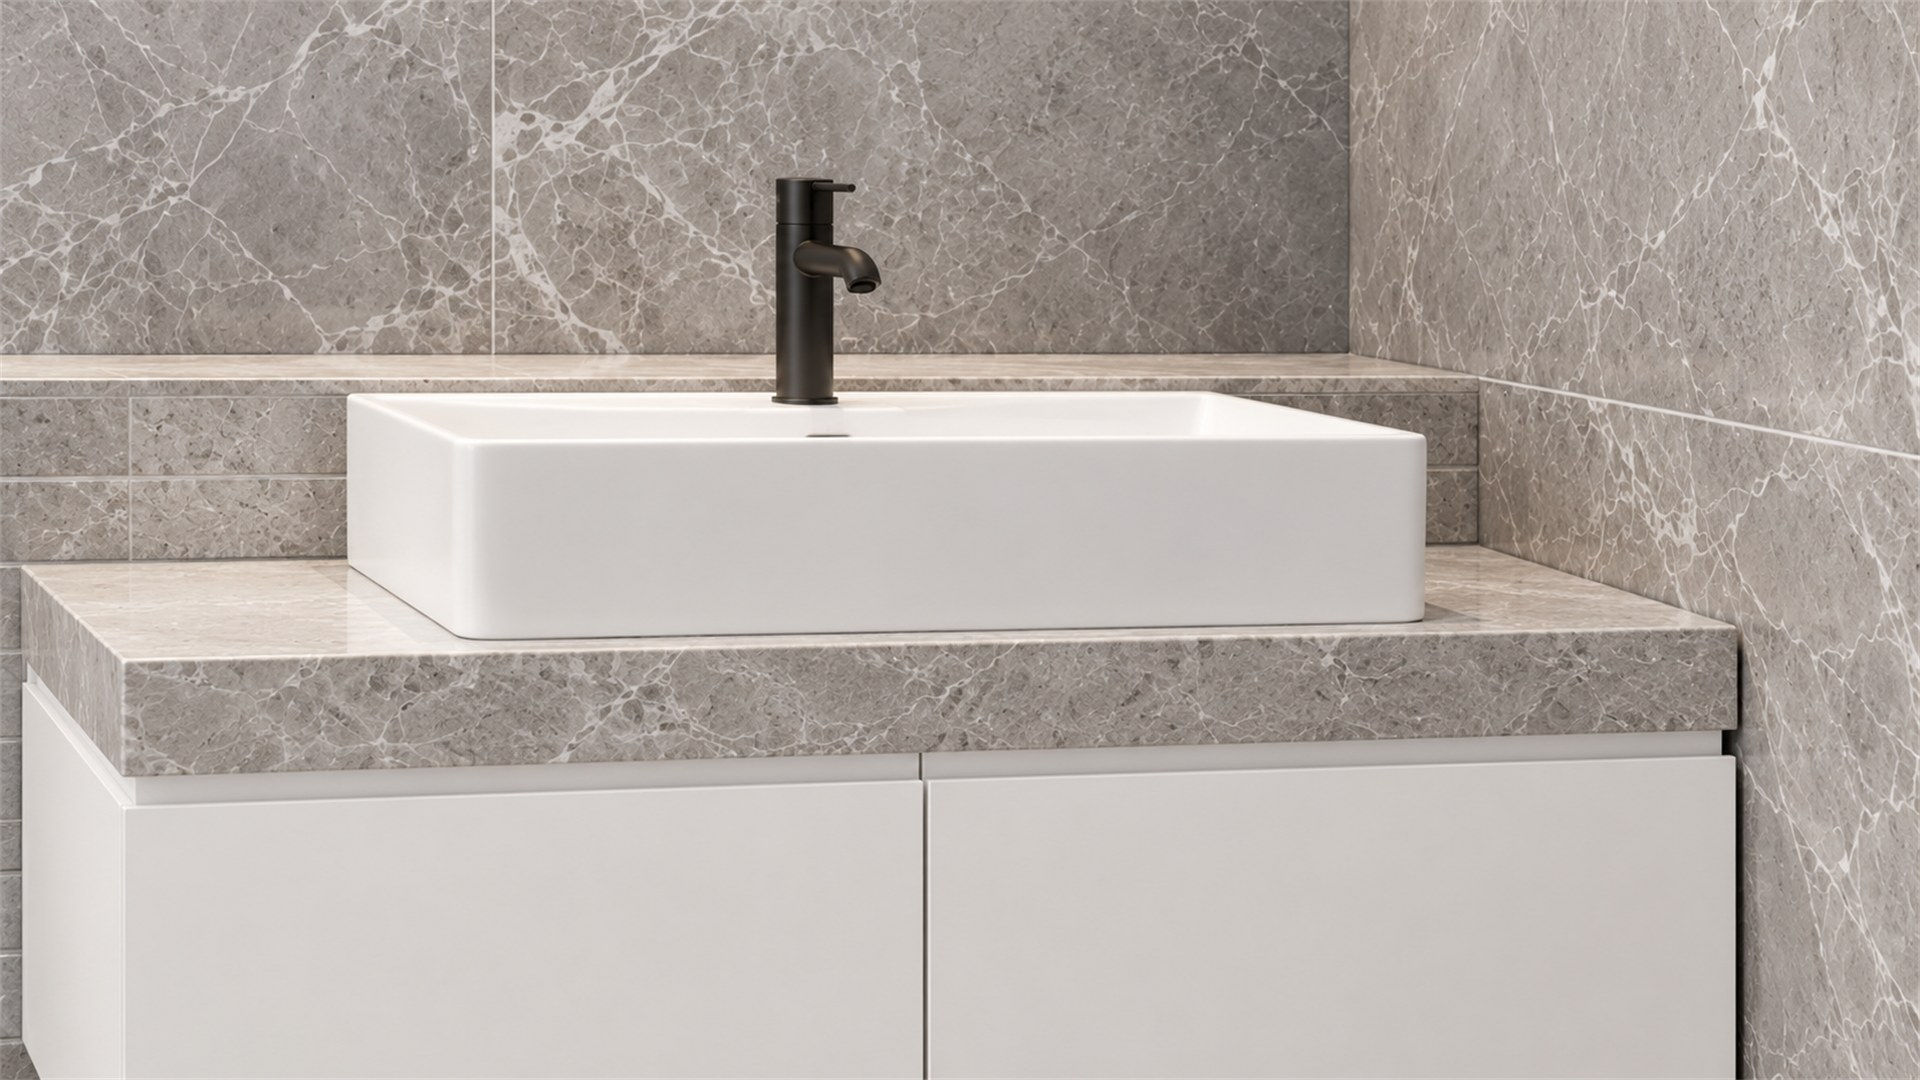
PIK 2 House — basin and cabinet
49Basin and cabinet
PIK 2 House — shower and niche
50Shower and niche
PIK 2 House — partition and tile
51Partition and tile

Explore more

All projects →
Next project STIN 88A Private Villa House · Sentul